
Primary on Main
Address
5121 Rock Creek Drive, Idaho Falls, ID
Price
$ 480,000
Property Attributes
- MLS#2188536
- TypeSingle Family
- Listing Status Pending
- CountyBonneville
- CityIdaho Falls
- NeighborhoodFairway Estates-Bon
- Zip83401
- StyleRanch
- Year Built2020
- Taxes$ 2804
- Price$ 480,000
- Bedrooms3
- Full Bathrooms2
- Half Bathrooms0
- Sqr Footage3120
- Lot Size0.28 Acres
Data Source:
Snake River MLS
Property Description
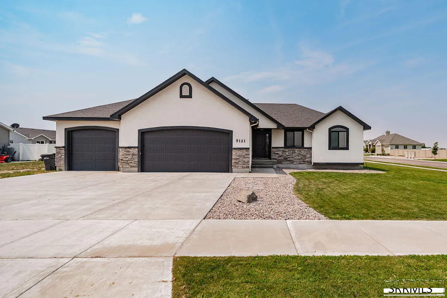
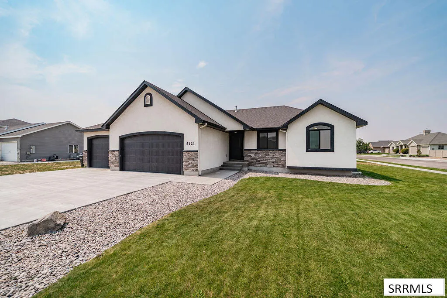
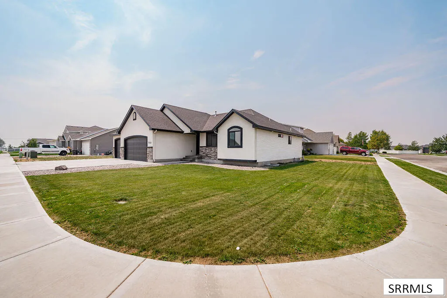
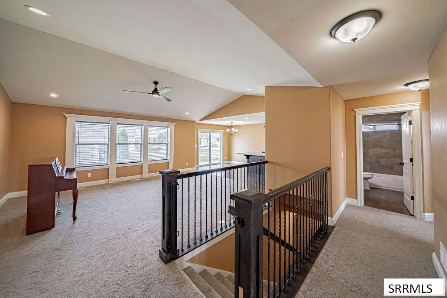
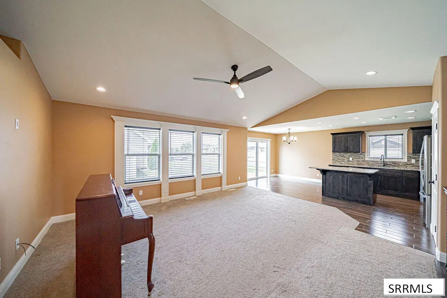
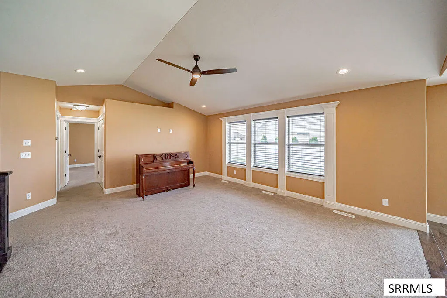
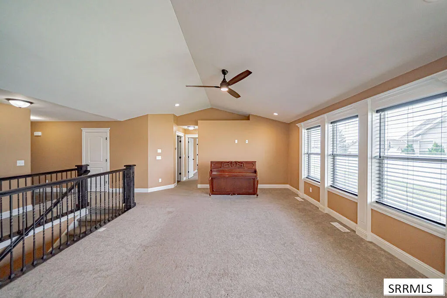
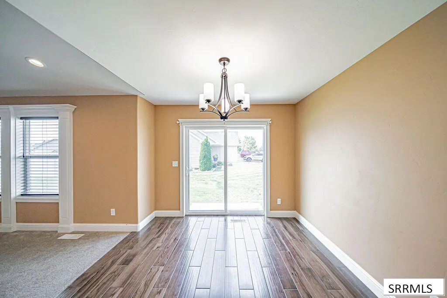
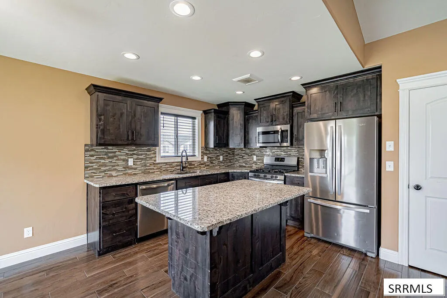
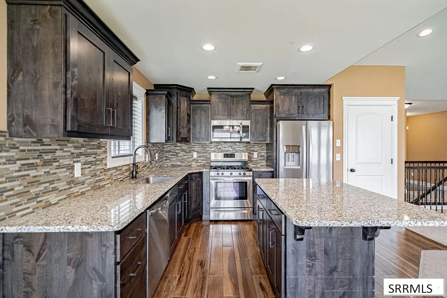
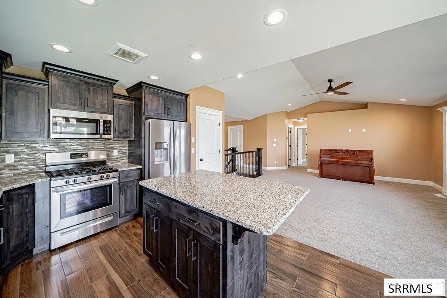
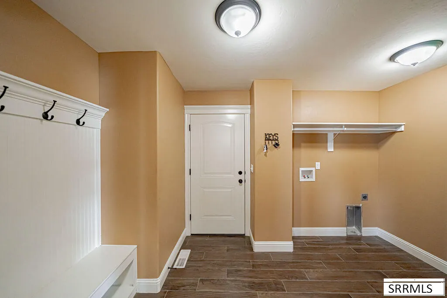
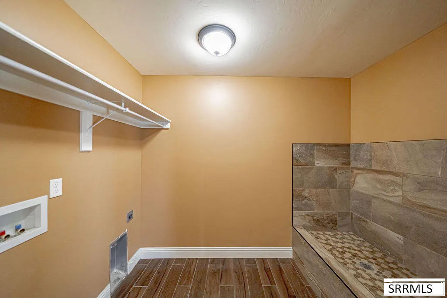
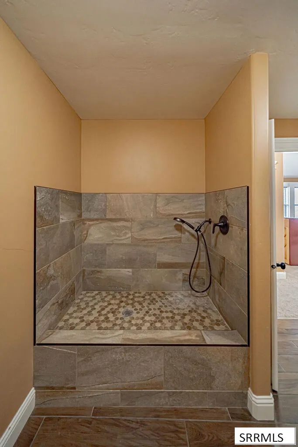
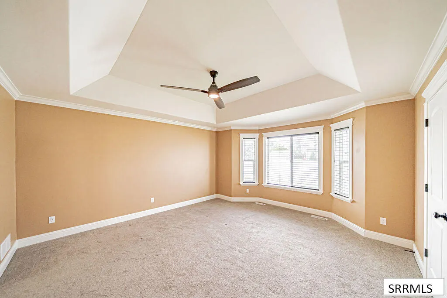
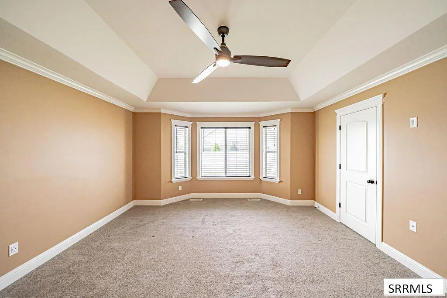
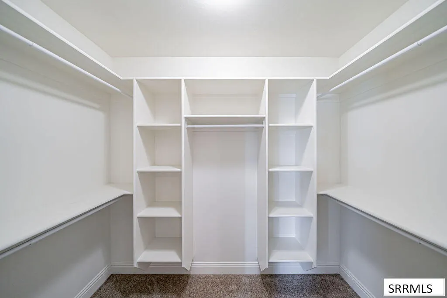
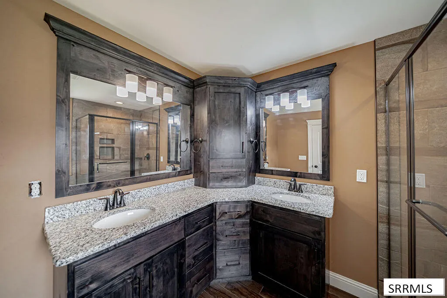
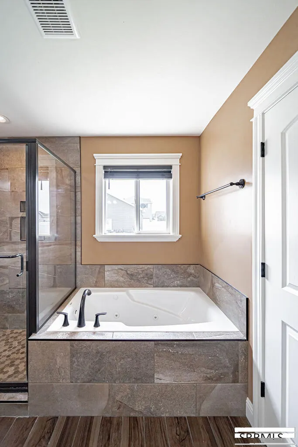
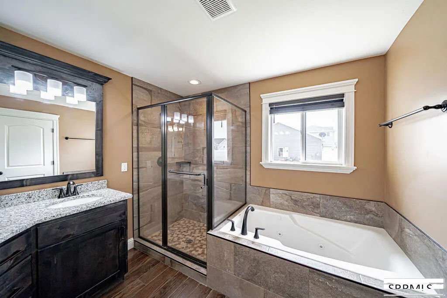
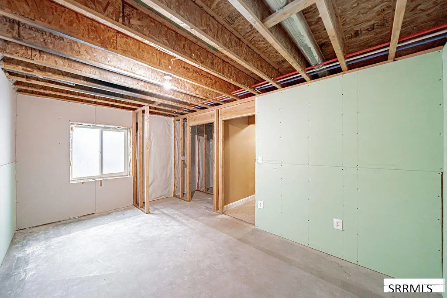
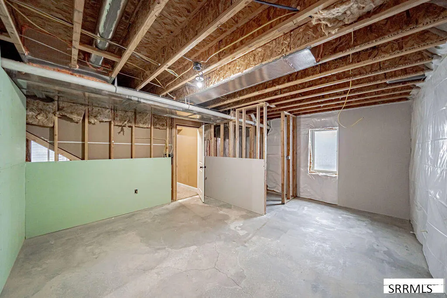
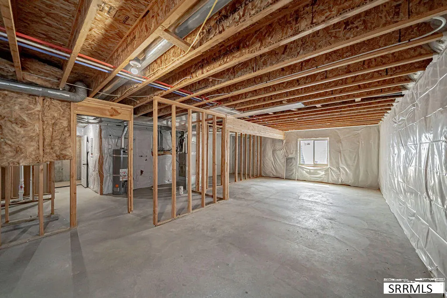
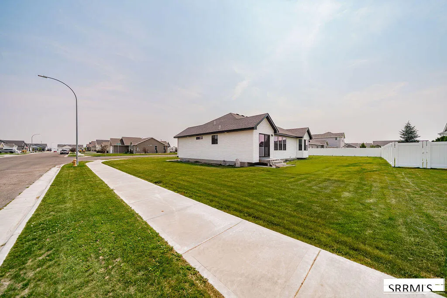
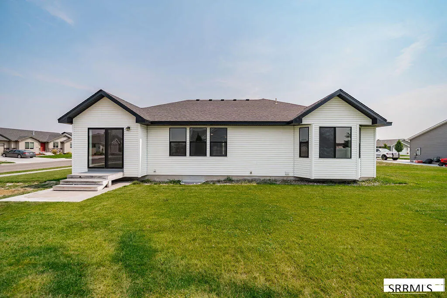
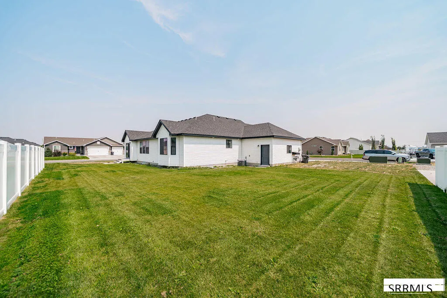
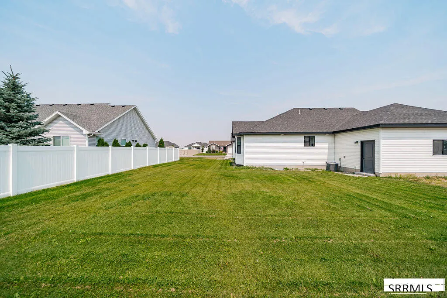
This stunning home makes an unforgettable first impression with its gorgeous stucco and stone exterior, ideally situated on a spacious corner lot. Completely move-in ready, the home welcomes you into a bright and inviting living room highlighted by a beautiful vaulted ceiling that enhances the open, airy feel. The kitchen offers a functional and stylish layout with a center island, rich dark cabinetry, and plenty of space for gathering and entertaining. Even the laundry room has been thoughtfully designed, featuring a convenient animal washing station. The main-floor master suite provides a relaxing private retreat with a tray ceiling, generous walk-in closet, and impressive ensuite bathroom complete with his-and-her sinks, a walk-in shower, and a jetted soaking tub. The unfinished basement provides incredible potential for future expansion and is planned to accommodate two additional bedrooms with a Jack-and-Jill bathroom, an additional half bath, and a bar area—offering plenty of room to create additional living and entertaining space. With its beautiful exterior, desirable corner-lot setting, thoughtful interior features, and convenient location near Sage Lakes Golf Course, this home offers an exceptional combination of comfort, style, and room to grow.
| Elementary School | Middle School | High School |
|---|---|---|
| Temple View 91EL Elementary School | Eagle Rock 91JH Middle School | Skyline 91HS High School |
| Price History | |
|---|---|
| 8/13/2026 | Listed $480,000 |
General Features
| Sewer | Public Sewer |
|---|---|
| Heating | Natural Gas,Forced Air |
| Cooling | Central Air |
| Roof | Asphalt Shingle |
| Appliances | Plumbed For Water Softener,Dishwasher,Disposal,Microwave,Refrigerator |
| Development Status | Existing |
| HOA Fee | 140 |
| Garage Spaces | 3 |
| Gas Y/N | Natural Gas |
| Patio/Porch Features | 1,Patio |
| Architectural Style | Ranch |
| Construction Materials | Frame,Stone,Stucco |
| Exclusions | Seller's Personal Property |
| Year Built | 2020 |
| Electric | Idaho Falls Power |
| Levels | One |
| Property Subtype | Single Family Residence |
| Tax Year | 2025 |
| Assoc Fee Paid Per | Annually |
| County | Bonneville |
| Property Type | Residential |
| HOA | true |
| Attached Garage | true |
| Subdivision Name | Fairway Estates-Bon |
| Garage Y/N | true |
| Full Baths | 2 |
| Status | Pending |
| Directions | From Pevero Dr - Turn right onto Rock Hill Ln the right onto Rock Creek Dr to property |
| High School | Skyline 91HS |
| City | Idaho Falls |
| Zoning Description | Idaho Falls-R1-Single Dwel Res |
| Lot Size Units | Square Feet |
| Lot Size Square Feet | 12196.8 |
| Carport Y/N | false |
| Spa Features | Bath |
| Elementary School | Temple View 91EL |
| Tax Annual Amount | 2804 |
| Middle/Junior High School | Eagle Rock 91JH |
| Building Area Units | Square Feet |
| Living Area Units | Square Feet |
| Standard Status | Pending |
| Lease Amount Frequency | Monthly |
| Legal Description | LOT 19, BLOCK 17, FAIRWAY ESTATES # 21 |
Interior Features
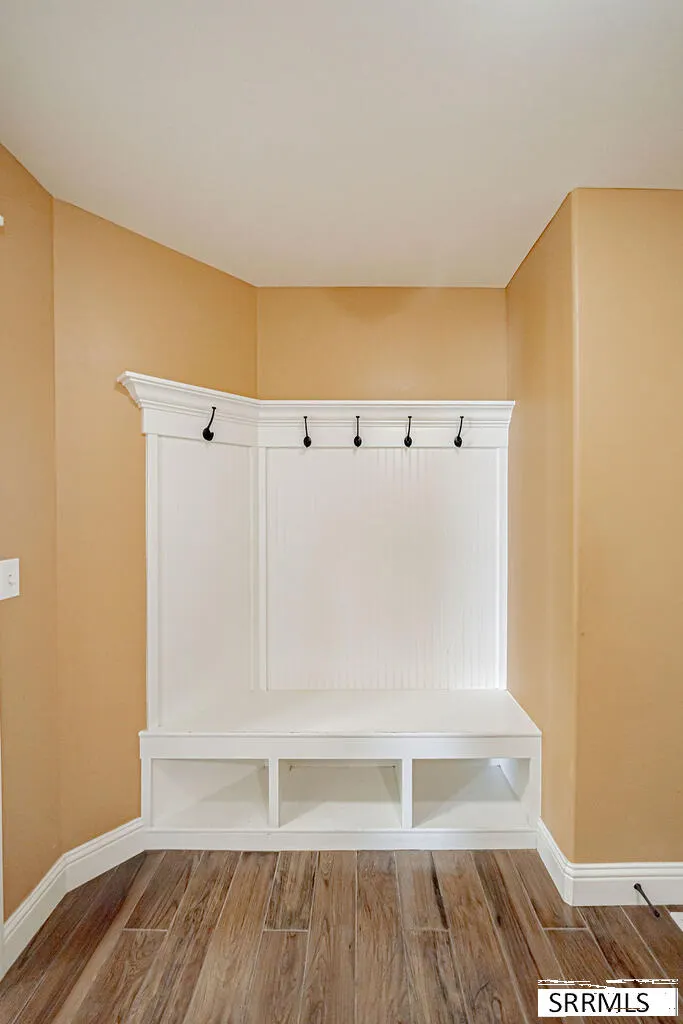
| Interior Amenities | Master Downstairs,Master Bath,Mud Room,Ceiling Fan(s),Garage Door Opener,Vaulted Ceiling(s),Walk-In Closet(s) |
|---|---|
| Basement | Full,Unfinished |
| Flooring | Carpet,Tile |
| Fireplace Features | None |
| Air Conditioning Y/N | true |
| Heating Y/N | true |
| Fireplace Y/N | false |
| Above Grade Finished Area | 1591 |
| Laundry Features | Main Level |
| Total Bedrooms | 3 |
| Below Grade Finished Area | 1529 |
| Below Grade Finished Area Unit Type | Square Feet |
| Above Grade Finished Area Unit Type | Square Feet |
| Total Baths | 2 |
| RoomBasementArea | 1529 |
Exterior Features
| Parking Features | 3 Stalls,Attached,Garage Door Opener |
|---|---|
| Lot Features | Established Lawn,Sprinkler-Auto,Sprinkler System Full |
| Water Source | Public |
| Total Parking | 3 |
| Inclusions | Dishwasher, Disposal, Refrigerator, Microwave, Oven/Range |
| Lot Size Area | 12196.8 |
| Foundation Details | Concrete Perimeter |
| Spa | true |
| Building Area Total | 3120 |
| Lot Size Acres | 0.28 |
| Covered Spaces | 3 |
Amenities
- Foreclosure
- Views
- Short Sale
- New Construction
- Adult 55+
- Lease To Own
- No HOA Fees
- Furnished
- Primary On Main
- Air Conditioning
- Seller Finance
- Green
- Fixer Upper
- Horse
- Golf
- Fireplace
- Deck
- Garage
- Basement
- Pool
Property vs Single Family Average in 83401
Price
Taxes
Year Built
 Information provided by Intermountain MLS (IMLS) is deemed reliable but not guaranteed.
The data relating to real estate for sale on this website comes in part from the Internet Data Exchange program of the Intermountain MLS system. Real estate listings held by brokerage firms other than Homes of Idaho are marked with the IDX icon.
IDX information is provided exclusively for consumer's personal, non-commercial use, that it may not be used for any purpose other than to identify prospective properties
Information provided by Intermountain MLS (IMLS) is deemed reliable but not guaranteed.
The data relating to real estate for sale on this website comes in part from the Internet Data Exchange program of the Intermountain MLS system. Real estate listings held by brokerage firms other than Homes of Idaho are marked with the IDX icon.
IDX information is provided exclusively for consumer's personal, non-commercial use, that it may not be used for any purpose other than to identify prospective properties
 The data relating to real estate for sale on this web site comes in part from the IDX Program of the Snake River Regional Multiple Listing Service © 2026.
Information provided is deemed reliable but not guaranteed. All properties are subject to prior sale, change or withdrawal. The information being provided is for consumers personal, non-commercial use and may not be used for any purpose other than to identify prospective properties consumers may be interested in purchasing.
This content
The data relating to real estate for sale on this web site comes in part from the IDX Program of the Snake River Regional Multiple Listing Service © 2026.
Information provided is deemed reliable but not guaranteed. All properties are subject to prior sale, change or withdrawal. The information being provided is for consumers personal, non-commercial use and may not be used for any purpose other than to identify prospective properties consumers may be interested in purchasing.
This content
