
Price Reduction - Primary on Main
Address
5095 Pevero Drive, Idaho Falls, ID
Price
$ 720,000
Property Attributes
- MLS#2188062
- TypeSingle Family
- Listing Status Active
- CountyBonneville
- CityIdaho Falls
- NeighborhoodFairway Estates-Bon
- Zip83401
- StyleA-Frame
- Year Built2007
- Taxes$ 4285
- Price$ 720,000
- Bedrooms5
- Full Bathrooms2
- Half Bathrooms1
- Sqr Footage3984
- Lot Size0.34 Acres
Data Source:
Snake River MLS
Property Description
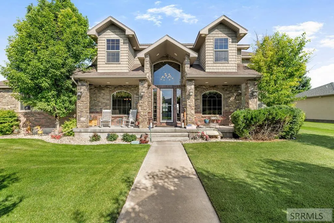
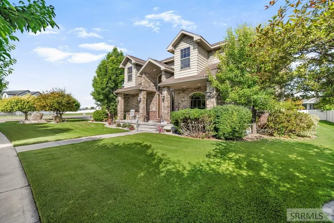
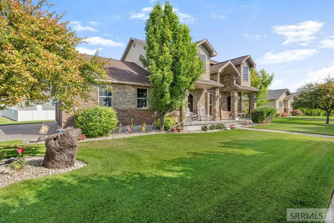
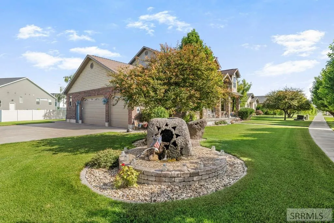
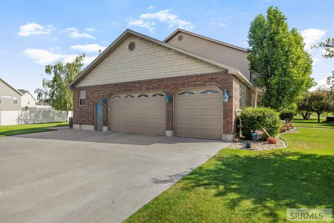
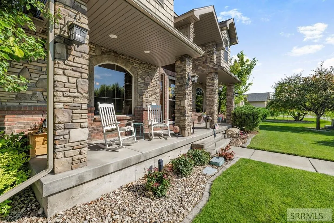
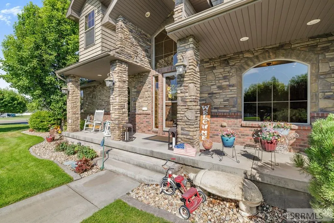
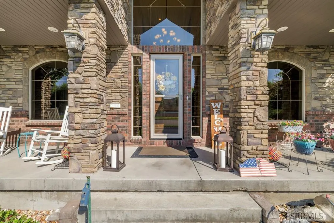
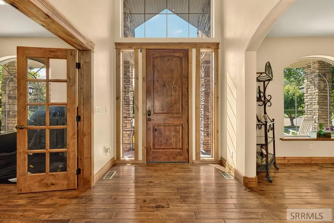
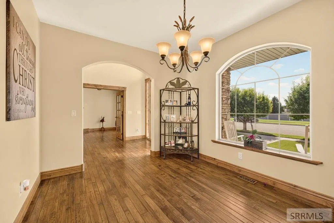
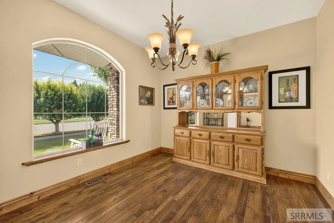
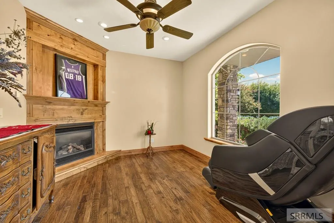
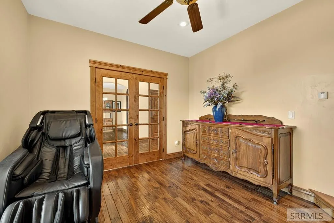
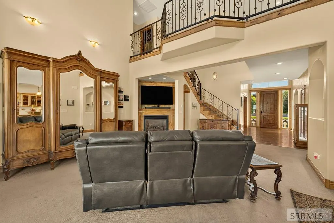
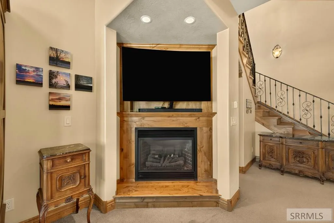
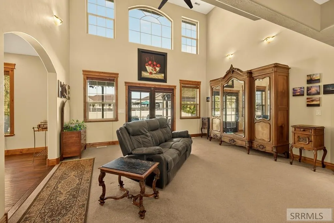
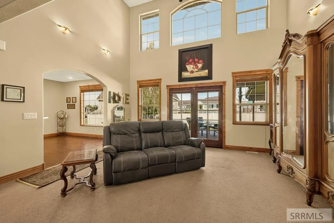
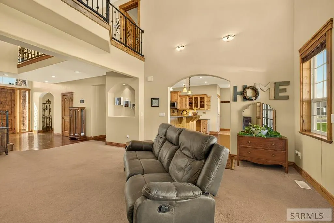
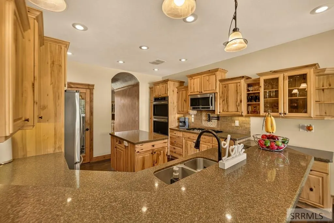
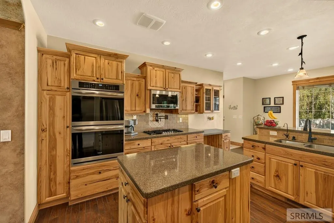
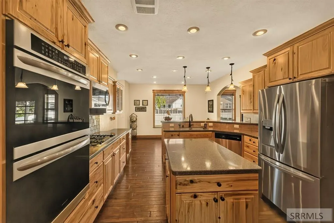
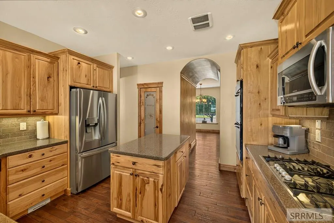
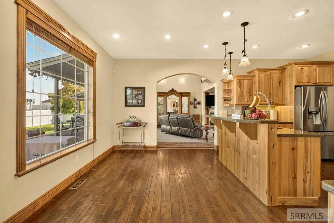
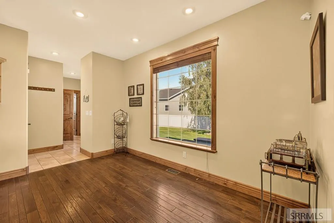
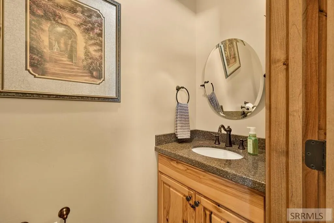
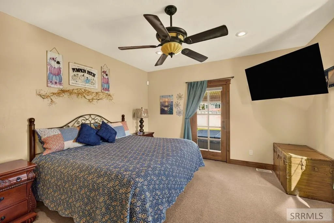
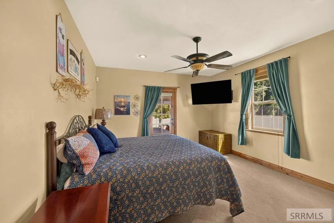
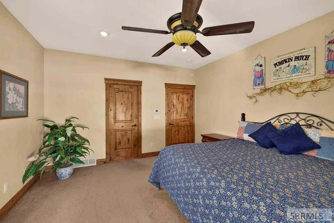
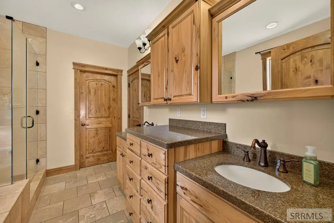
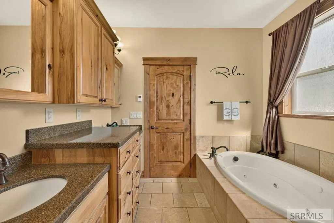
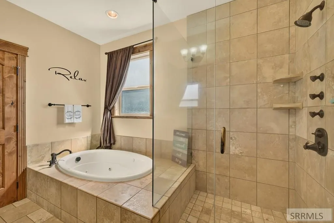
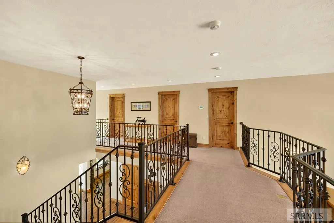
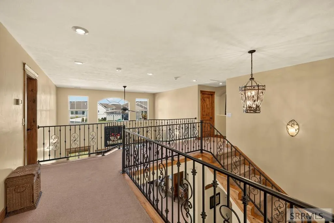
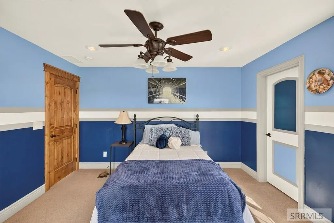
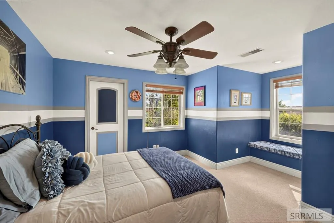
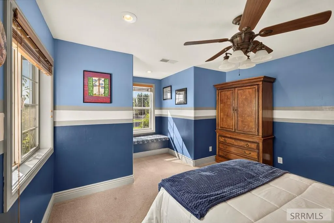
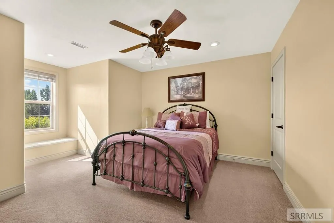
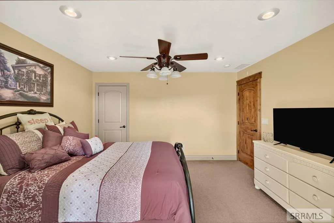
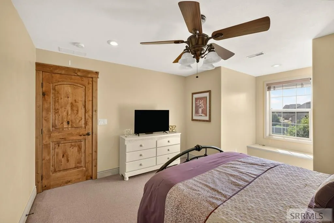
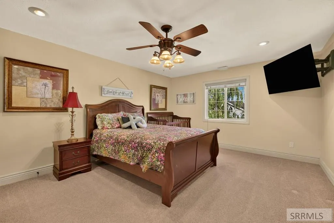
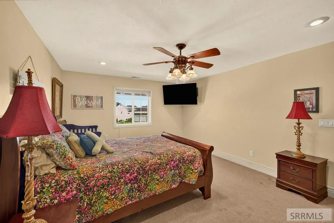
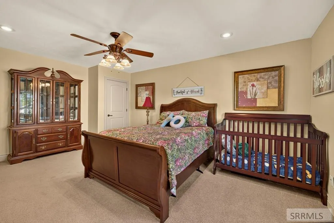
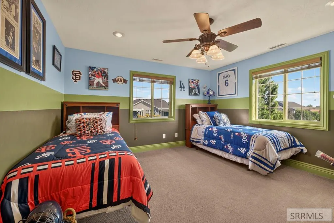
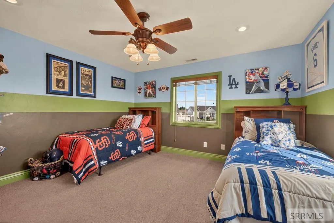
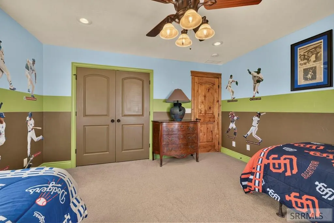
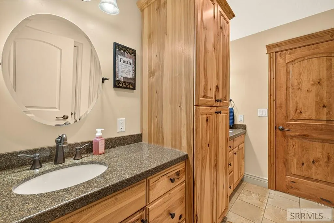
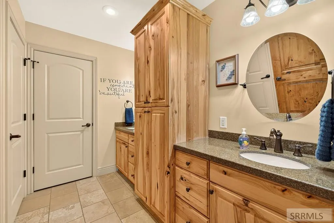
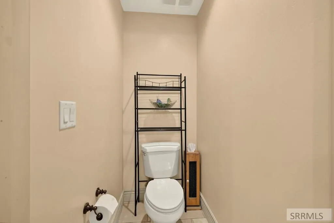
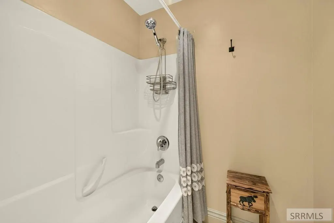
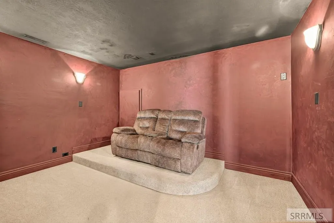
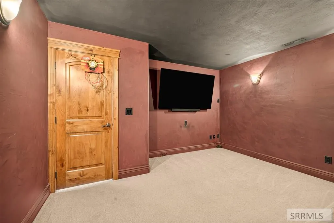
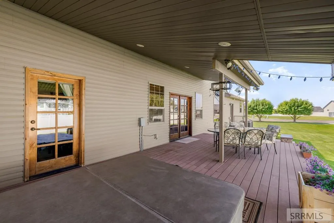
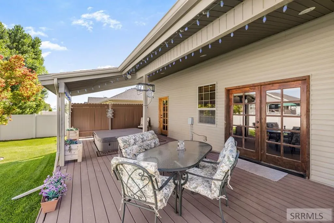
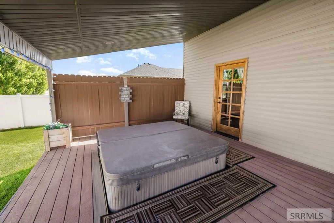
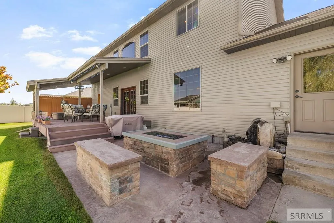
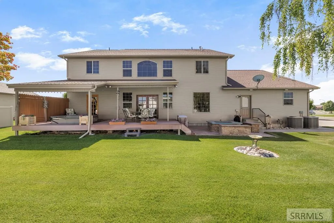
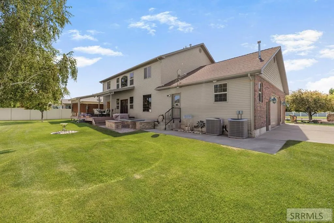
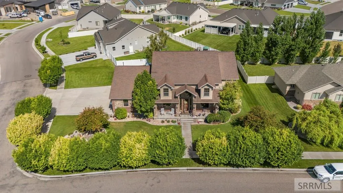
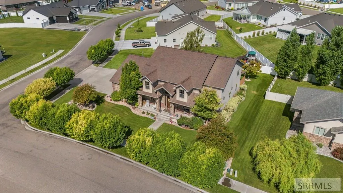
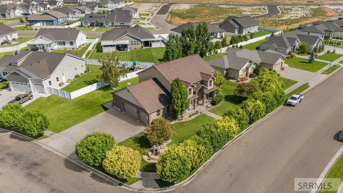
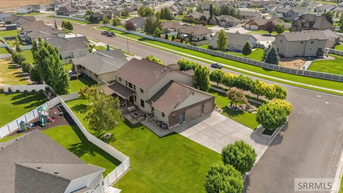
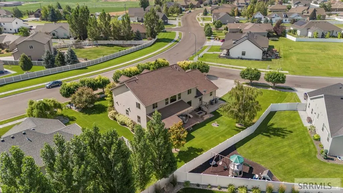
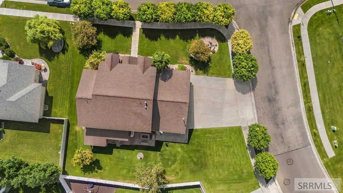
Stunning Home with Exceptional Outdoor Living! Nestled in a desirable Idaho Falls neighborhood, this beautifully maintained 5-bedroom, 2.5-bath home offers the perfect blend of comfort, style & thoughtful upgrades. Bright, open living spaces & a functional floor plan create an inviting atmosphere for everyday living & entertaining. The spacious kitchen flows seamlessly into the dining & living areas, while generously sized bedrooms provide room for everyone. The master bathroom features a heated floor, adding a touch of everyday luxury & comfort. Separate upper & lower heating & air conditioning systems with individual thermostats provide personalized climate control & year-round efficiency. Step outside and enjoy your own private retreat. The backyard boasts a large deck with a newly added spa, an outdoor gas firepit & a gas hookup for your BBQ, creating the perfect setting for relaxing or entertaining. The expansive front deck offers a peaceful place to enjoy your morning coffee or evening sunsets. Two beautiful water features enhance the landscaping, creating a tranquil outdoor oasis. This move-in-ready home combines quality upgrades, exceptional outdoor spaces & a fantastic location you'll love coming home to.
| Elementary School | Middle School | High School |
|---|---|---|
| Westside 91EL Elementary School | Eagle Rock 91JH Middle School | Skyline 91HS High School |
| Price History | |
|---|---|
| 7/27/2026 | Listed $759,900 |
| 8/10/2026 | 3$737,000 |
| 8/24/2026 | 2$720,000 |
General Features
| Sewer | Public Sewer |
|---|---|
| Heating | Natural Gas,Forced Air |
| Cooling | Central Air |
| Roof | Asphalt Shingle |
| Appliances | Plumbed For Water Softener,Dishwasher,Double Oven,Dryer,Disposal,Microwave,Gas Range,Refrigerator,Washer,Gas Water Heater,Water Softener Owned |
| Development Status | Existing |
| HOA Fee | 140 |
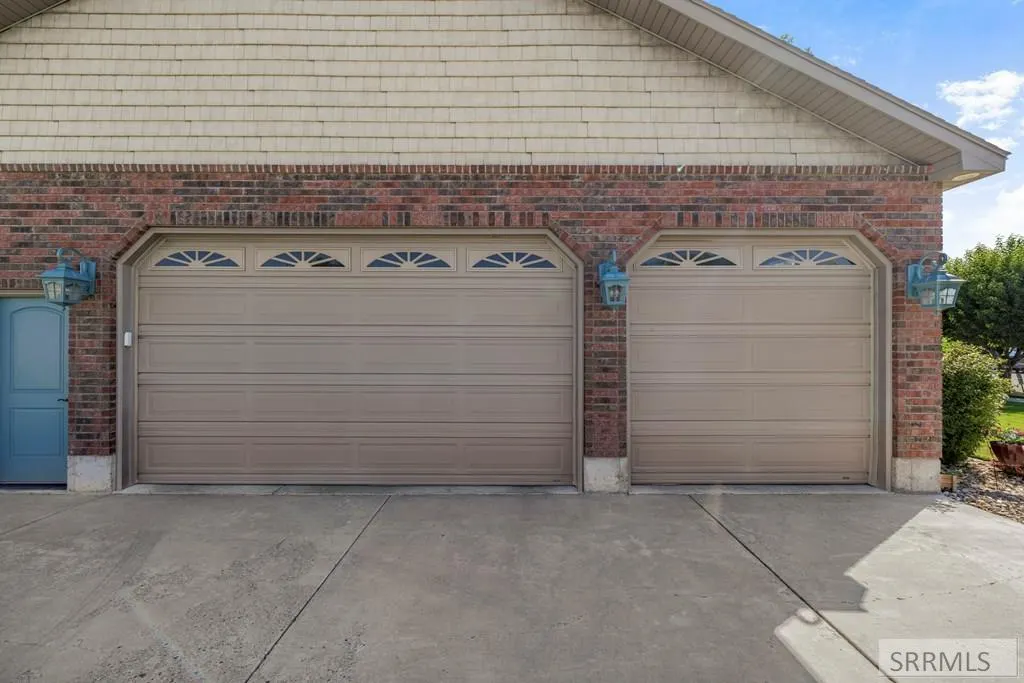
| Garage Spaces | 3 |
| Gas Y/N | Natural Gas |
| Patio/Porch Features | Covered,Patio,Porch |
| Architectural Style | A-Frame |
| Construction Materials | Frame,Brick,Stone,Vinyl Siding |
| Exclusions | Seller's Personal Property |
| Year Built | 2007 |
| Electric | Idaho Falls Power,Circuit Breakers |
| Levels | Two |
| Property Subtype | Single Family Residence |
| Tax Year | 2025 |
| Assoc Fee Paid Per | Annually |
| County | Bonneville |
| Property Type | Residential |
| HOA | true |
| Attached Garage | true |
| Subdivision Name | Fairway Estates-Bon |
| Garage Y/N | true |
| Full Baths | 2 |
| Status | Active |
| Directions | Beginning at Holmes Ave and Lincoln Rd, head North on Holmes Ave, turn left on Sage Lakes Blvd, turn left on Pevero Dr, property is on the right. |
| High School | Skyline 91HS |
| City | Idaho Falls |
| Zoning Description | Idaho Falls-R1 Residential |
| Lot Size Units | Square Feet |
| Lot Size Square Feet | 14810.4 |
| Carport Y/N | false |
| Spa Features | Bath,Above Ground |
| Elementary School | Westside 91EL |
| Tax Annual Amount | 4285.2 |
| Middle/Junior High School | Eagle Rock 91JH |
| Virtual Tour | https://my.matterport.com/show/?m=NASEm4rindm |
| Building Area Units | Square Feet |
| Living Area Units | Square Feet |
| Standard Status | Active |
| Lease Amount Frequency | Monthly |
| Legal Description | LOT 1, BLOCK 16, FAIRWAY ESTATES |
Interior Features
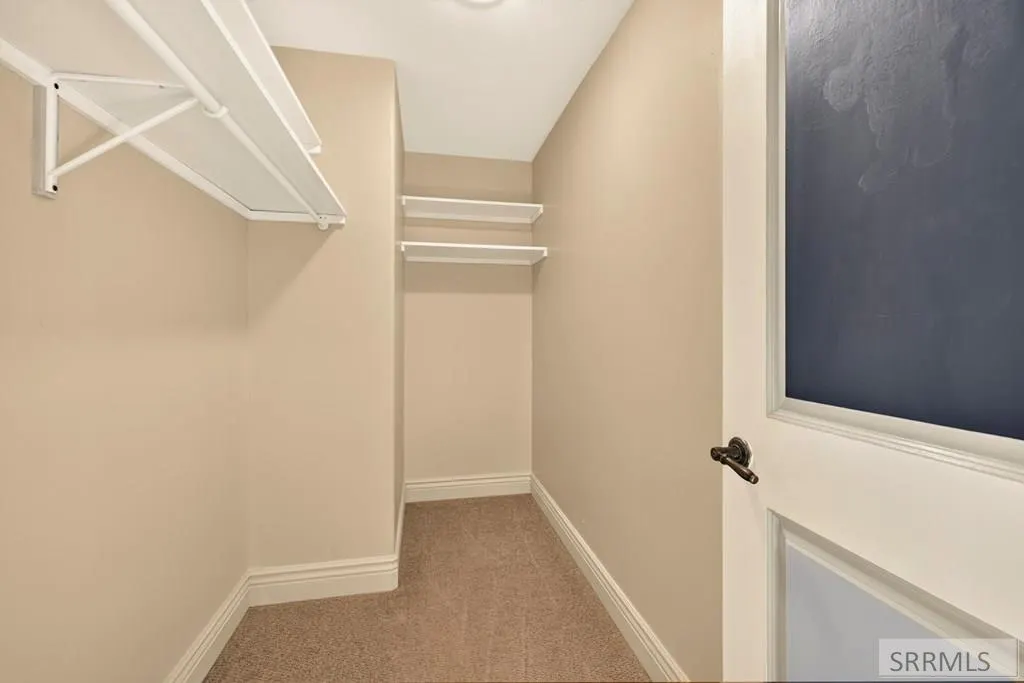
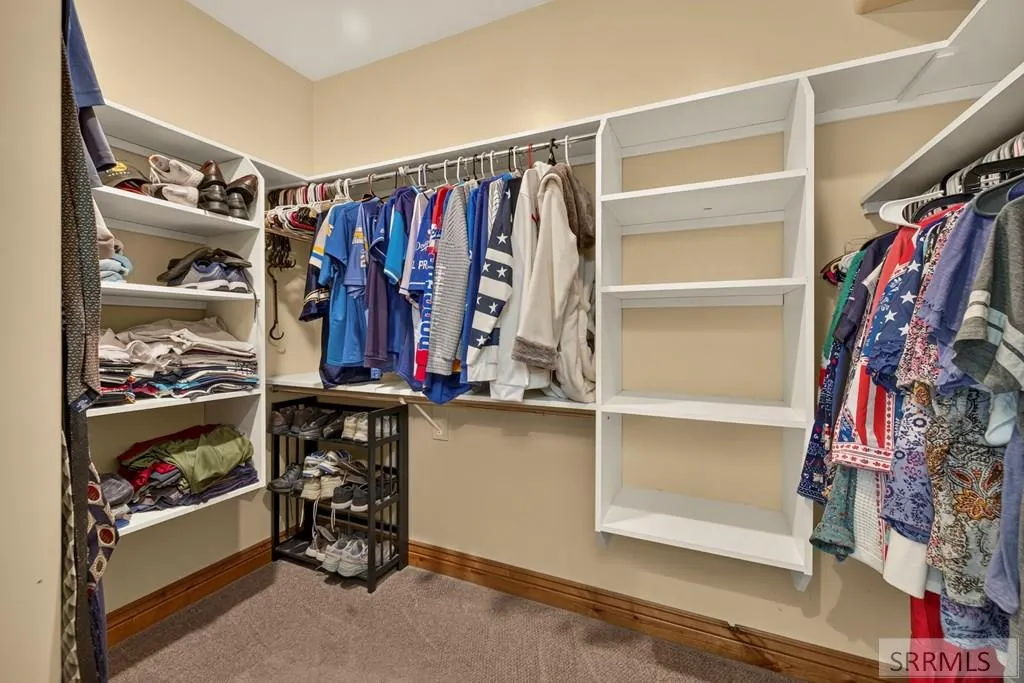
| Interior Amenities | Den/Study,Formal Dining Room,Loft,Main Floor Family Room,Master Downstairs,Master Bath,Office,Pantry,Theater Room,Ceiling Fan(s),Garage Door Opener,Plumbed For Central Vac,Vaulted Ceiling(s),Walk-In Closet(s),Central Vacuum |
|---|---|
| Basement | Crawl Space |
| Flooring | Carpet,Hardwood,Tile |
| Fireplace Features | 2,Gas |
| Air Conditioning Y/N | true |
| Heating Y/N | true |
| Fireplace Y/N | true |
| Above Grade Finished Area | 3984 |
| Half Baths | 1 |
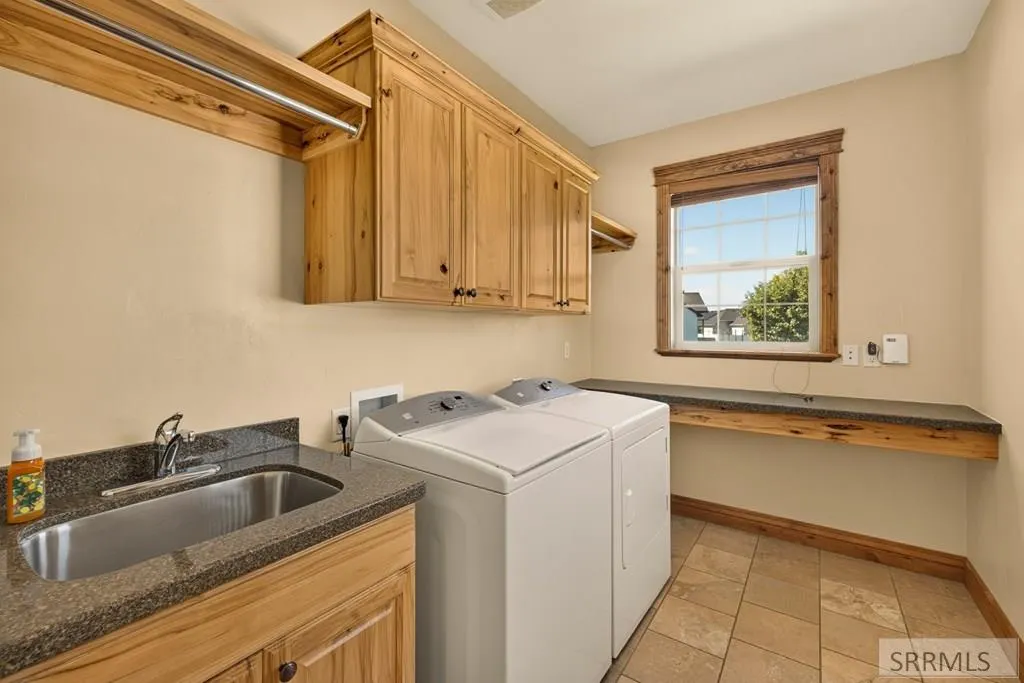
| Laundry Features | Main Level |
| Total Bedrooms | 5 |
| Below Grade Finished Area Unit Type | Square Feet |
| Above Grade Finished Area Unit Type | Square Feet |
| Total Baths | 3 |
Exterior Features
| Exterior Amenities | Fountain |
|---|---|
| Fencing | Vinyl,Partial |
| Parking Features | 3 Stalls,Attached,Garage Door Opener,Concrete |
| Lot Features | Concrete Curbing,Established Lawn,Many Trees,Flower Beds,Sprinkler-Auto,Sprinkler System Full,Corner Lot,Level |
| Water Source | Public |
| Total Parking | 3 |
| Inclusions | Refrigerator, Gas Range, Gas Double Oven, Dishwasher, Microwave, Washer, Electric Dryer, Spa, Water Softener |
| Lot Size Area | 14810.4 |
| Foundation Details | Concrete Perimeter |
| Spa | true |
| Building Area Total | 3984 |
| Lot Size Acres | 0.34 |
| Covered Spaces | 3 |
Amenities
- Foreclosure
- Views
- Short Sale
- New Construction
- Adult 55+
- Lease To Own
- No HOA Fees
- Furnished
- Primary On Main
- Air Conditioning
- Seller Finance
- Green
- Fixer Upper
- Horse
- Golf
- Fireplace
- Deck
- Garage
- Basement
- Pool
Property vs Single Family Average in 83401
Price
Taxes
Year Built
 Information provided by Intermountain MLS (IMLS) is deemed reliable but not guaranteed.
The data relating to real estate for sale on this website comes in part from the Internet Data Exchange program of the Intermountain MLS system. Real estate listings held by brokerage firms other than Homes of Idaho are marked with the IDX icon.
IDX information is provided exclusively for consumer's personal, non-commercial use, that it may not be used for any purpose other than to identify prospective properties
Information provided by Intermountain MLS (IMLS) is deemed reliable but not guaranteed.
The data relating to real estate for sale on this website comes in part from the Internet Data Exchange program of the Intermountain MLS system. Real estate listings held by brokerage firms other than Homes of Idaho are marked with the IDX icon.
IDX information is provided exclusively for consumer's personal, non-commercial use, that it may not be used for any purpose other than to identify prospective properties
 The data relating to real estate for sale on this web site comes in part from the IDX Program of the Snake River Regional Multiple Listing Service © 2026.
Information provided is deemed reliable but not guaranteed. All properties are subject to prior sale, change or withdrawal. The information being provided is for consumers personal, non-commercial use and may not be used for any purpose other than to identify prospective properties consumers may be interested in purchasing.
This content
The data relating to real estate for sale on this web site comes in part from the IDX Program of the Snake River Regional Multiple Listing Service © 2026.
Information provided is deemed reliable but not guaranteed. All properties are subject to prior sale, change or withdrawal. The information being provided is for consumers personal, non-commercial use and may not be used for any purpose other than to identify prospective properties consumers may be interested in purchasing.
This content
