
Open House Sun, Sep 13th 12:00 PM - 02:00 PM
Address
2831 W Stayman Way, Kuna, ID
Price
$ 515,000
Property Attributes
- MLS#99000180
- TypeSingle Family
- Listing Status Active
- CountyAda
- CityKuna
- NeighborhoodApplewood
- Zip83634
- Style
- Year Built2009
- Taxes$ 1500
- Price$ 515,000
- Bedrooms4
- Full Bathrooms3
- Half Bathrooms0
- Sqr Footage2009
- Lot Size0.345 Acres
Data Source:
Intermountain MLS (IMLS)
Property Description
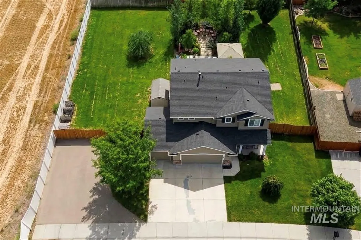
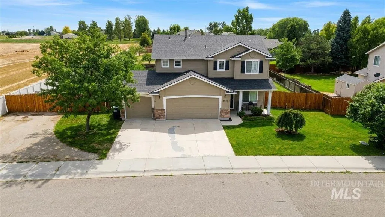
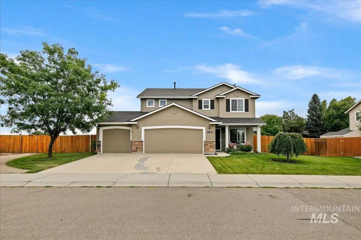
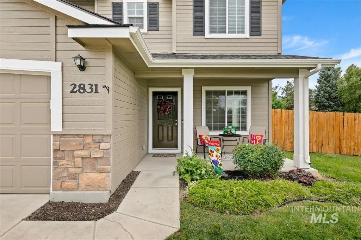
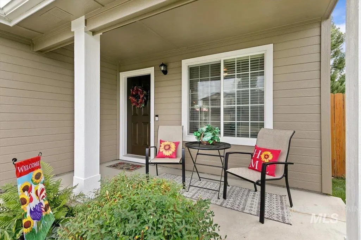
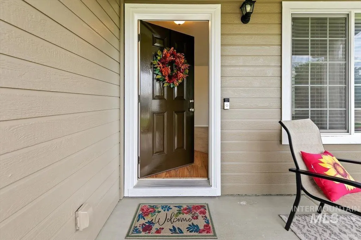
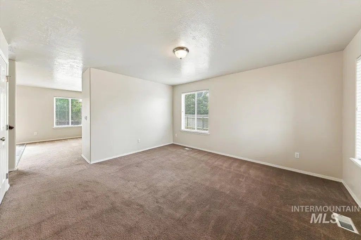
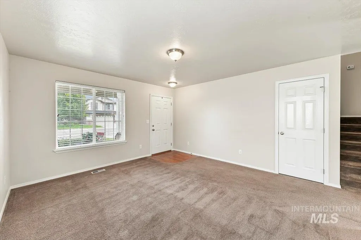
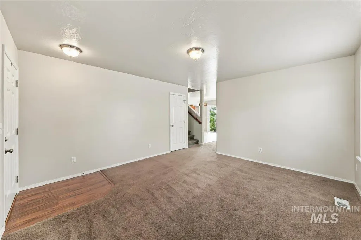
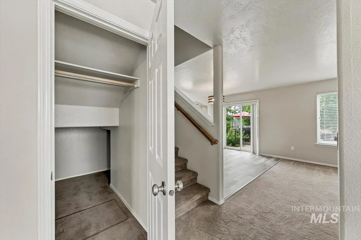
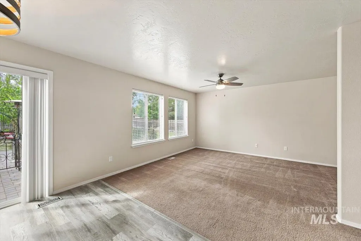
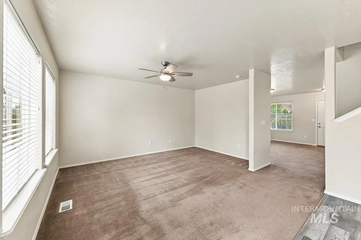
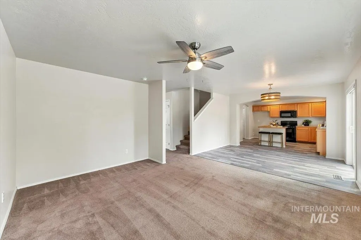
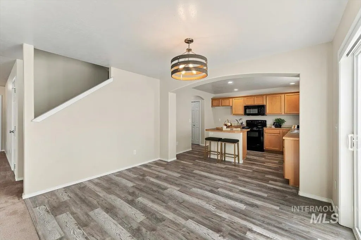
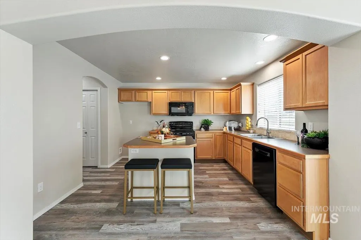
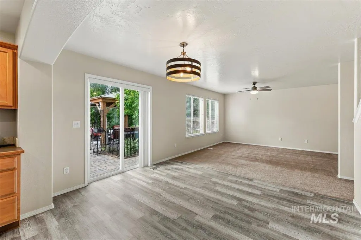
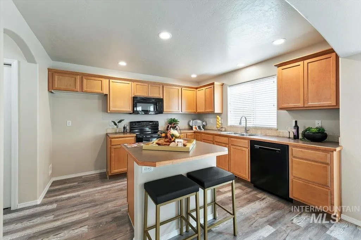
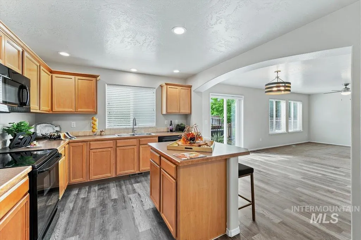
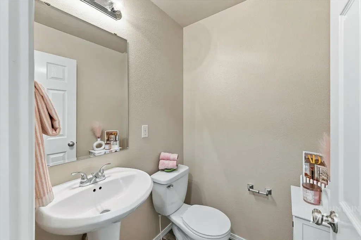
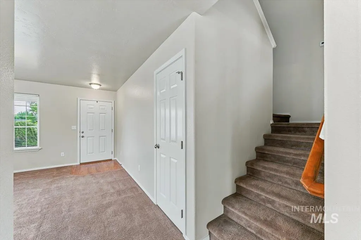
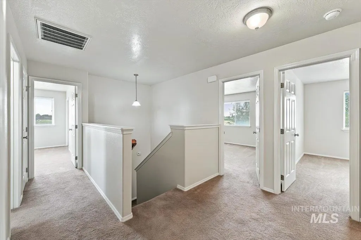
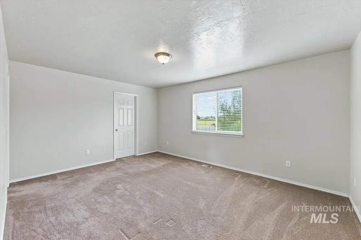
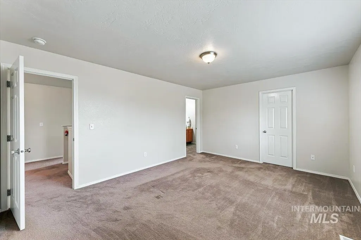
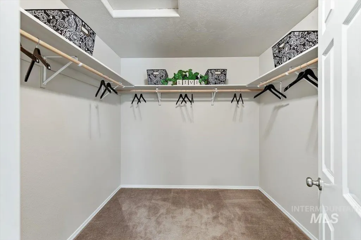
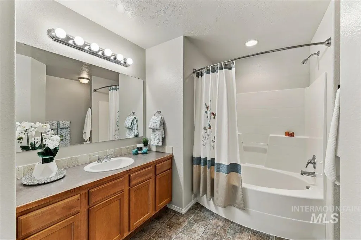
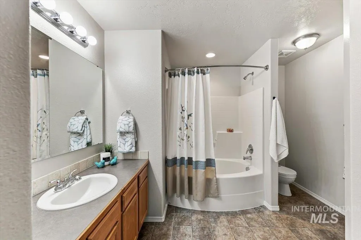
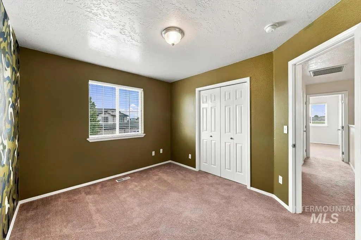
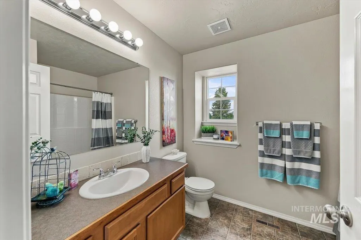
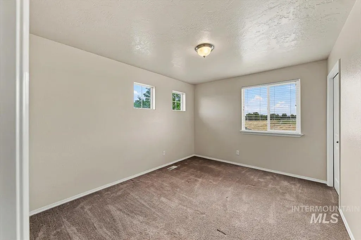
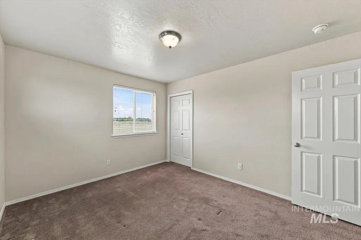
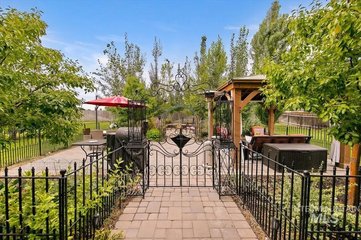
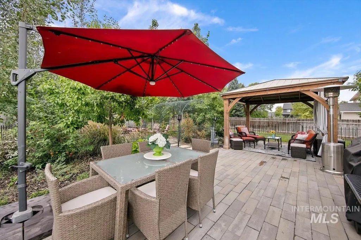
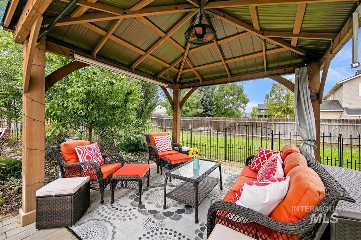
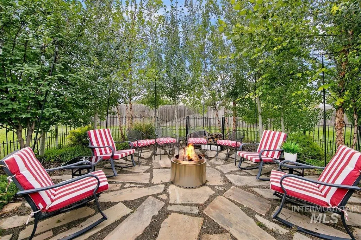
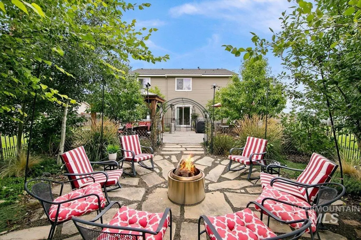
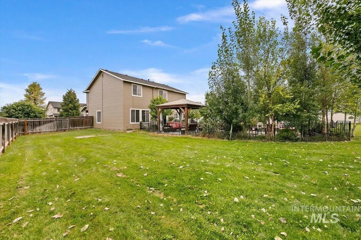
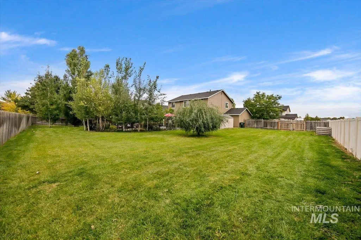
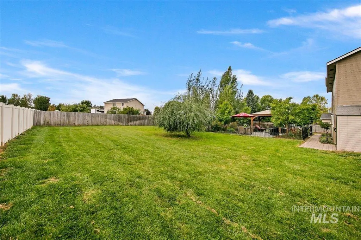
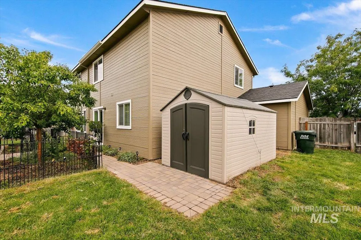
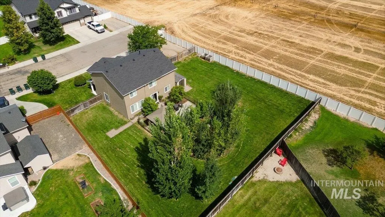
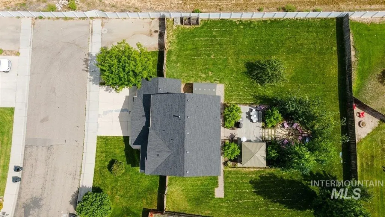
OPEN HOUSE SUN 12-2! Home Sweet Home...This well maintained home on over a 1/3 acre lot boasts a BRAND NEW 40 yr. roof with a transferable warranty & a professionally painted exterior in August, 2026! The interior updates include a newer Bosch Dishwasher and newer LVP flooring in the kitchen & dining areas. The home is immaculate and in MOVE-IN ready condition. The fully fenced backyard is truly an entertainer's Delight with an English Garden that is enclosed by decorative wrought iron with 4 exit gates. This is the kind of backyard we all dream of and all the work has already been done! See 50 pics on the Virtual Tour and the Amenity Sheet on the Doc Tab! Plenty of room for RV parking and room to build a SHOP! EZ commute via Ten Mile to I-84 for quick access to Boise, Meridian & Nampa - Take the back roads to Micron to avoid the freeway traffic! Quietly situated with a true Country feel yet minutes to all that the thriving Kuna area has to offer!
| Elementary School | Middle School | High School |
|---|---|---|
| Silver Trail Elementary School | Kuna Middle School | Kuna High School |
| Price History | |
|---|---|
| 9/9/2026 | Listed $515,000 |
General Features
| Heating | Forced Air |
|---|---|
| Cooling | Central Air |
| Utilities | Sewer Connected |
| Roof | Architectural Style |
| Appliances | Gas Water Heater |
| HOA Fee | 525 |
| Garage Spaces | 3 |
| Patio/Porch Features | Covered Patio/Deck |
| Construction Materials | Frame |
| Year Built | 2009 |
| Levels | Two |
| Property Subtype | Single Family Residence |
| Tax Year | 2025 |
| Current Use | Single Family |
| Ownership | Fee Simple,Fractional Ownership: No |
| Assoc Fee Paid Per | Annually |
| County | Ada |
| Property Type | Residential |
| HOA | true |
| Attached Garage | true |
| Subdivision Name | Applewood |
| Garage Y/N | true |
| Other Structures | Storage Shed |
| Status | Active |
| Directions | S Meridian Road, W on Hubbard, N. on Cherry Apple Ave, E. on Stayman Way |
| ModificationTimestamp | 2026-09-12T14:13:25.400Z |
| High School | Kuna |
| City | Kuna |
| High School District | Kuna School District #3 |
| Zoning Description | R-6 |
| Lot Size Units | Acres |
| Lot Size Square Feet | 15028.2 |
| Carport Y/N | false |
| Listing Terms | Cash |
| Elementary School | Silver Trail |
| Land Lease Y/N | false |
| Tax Annual Amount | 1500.65 |
| Middle/Junior High School | Kuna |
| Virtual Tour | https://boisehomephotography.com/2831-Stayman-Wy-W/idx |
| Building Area Units | Square Feet |
| Primary Bedroom Level | Upper |
| Living Area Units | Square Feet |
| Standard Status | Active |
| Middle/Junior School District | Kuna School District #3 |
| Elementary School District | Kuna School District #3 |
| Virtual Tour | https://boisehomephotography.com/2831-Stayman-Wy-W |
| Legal Description | Lot 12 in Block 1 of Applewood Subdivision No. 1, according to the official plat thereof, filed in Book 100 of Plats at Page(s) 12941 through 12945, and Amended by Affidavit recorded October 14, 2008, as instrument No. 108113781, records of Ada County, Id |
| LeasableAreaUnits | Square Feet |
| Freehold | IDX |
Interior Features
| Interior Amenities | Bath-Master |
|---|---|
| Flooring | Carpet |
| Kitchen Level | Main |
| Air Conditioning Y/N | true |
| Heating Y/N | true |
| Fireplace Y/N | false |
| Above Grade Finished Area | 2009 |
| Total Bedrooms | 4 |
| Living Room Level | Main |
| Below Grade Finished Area Unit Type | Square Feet |
| LivingAreaSource | Public Records |
| Below Grade Finished Area Source | Public Records |
| Above Grade Finished Area Source | Public Records |
| Above Grade Finished Area Unit Type | Square Feet |
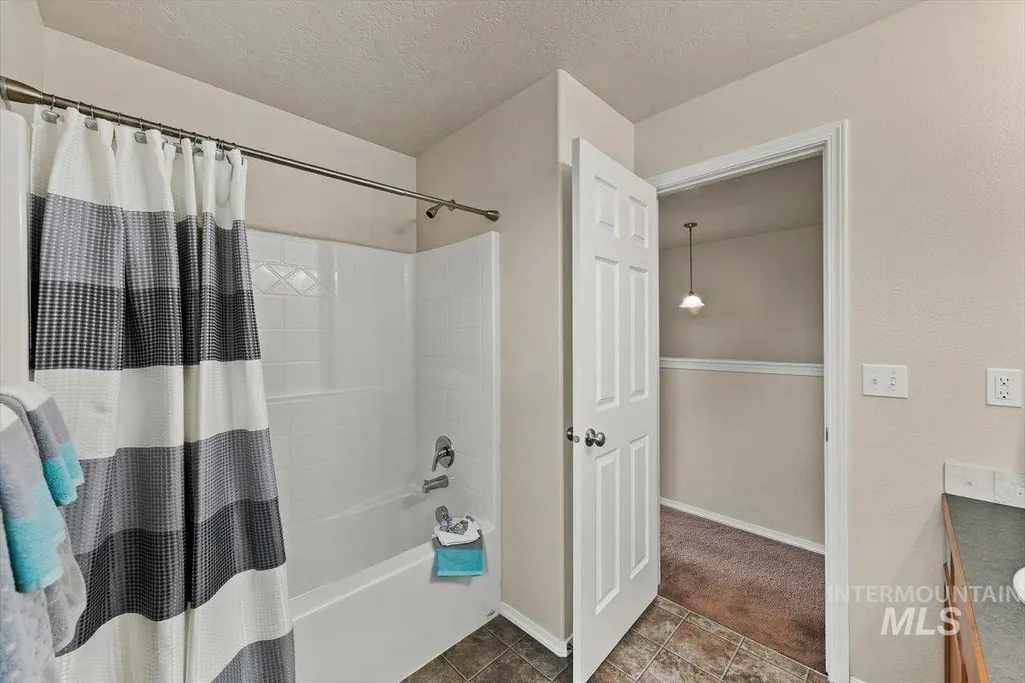
| Total Baths | 3 |
| Kitchen Area | 132 |
| Kitchen Length | 12 |
| Kitchen Width | 11 |
| Primary on Main | 100 |
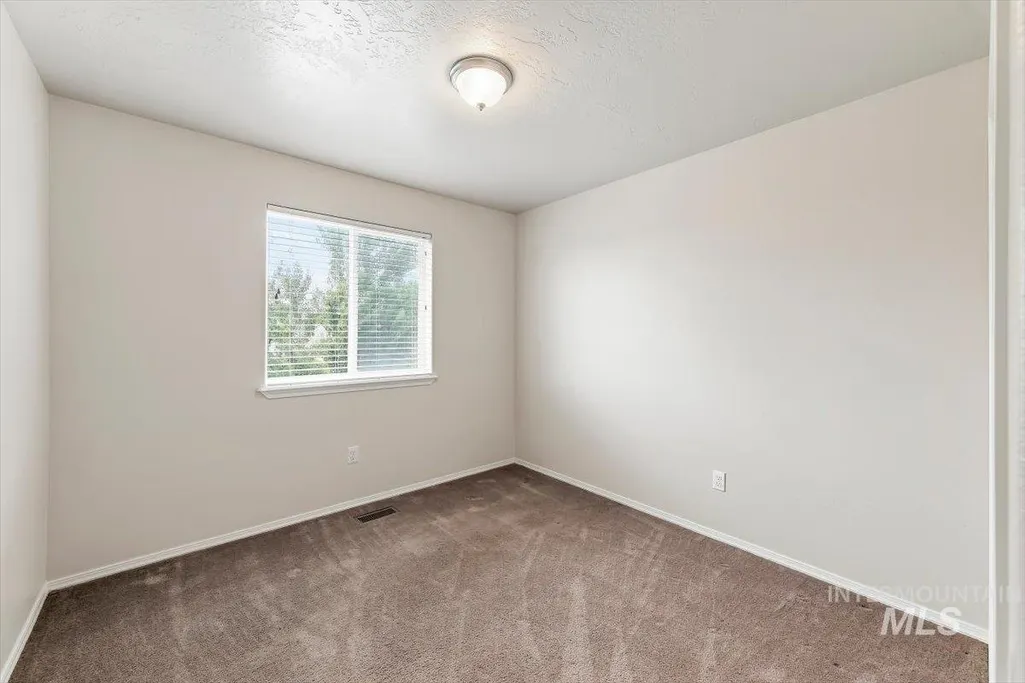
| Second Bedroom Length | 10 |
| Second Bedroom Width | 10 |
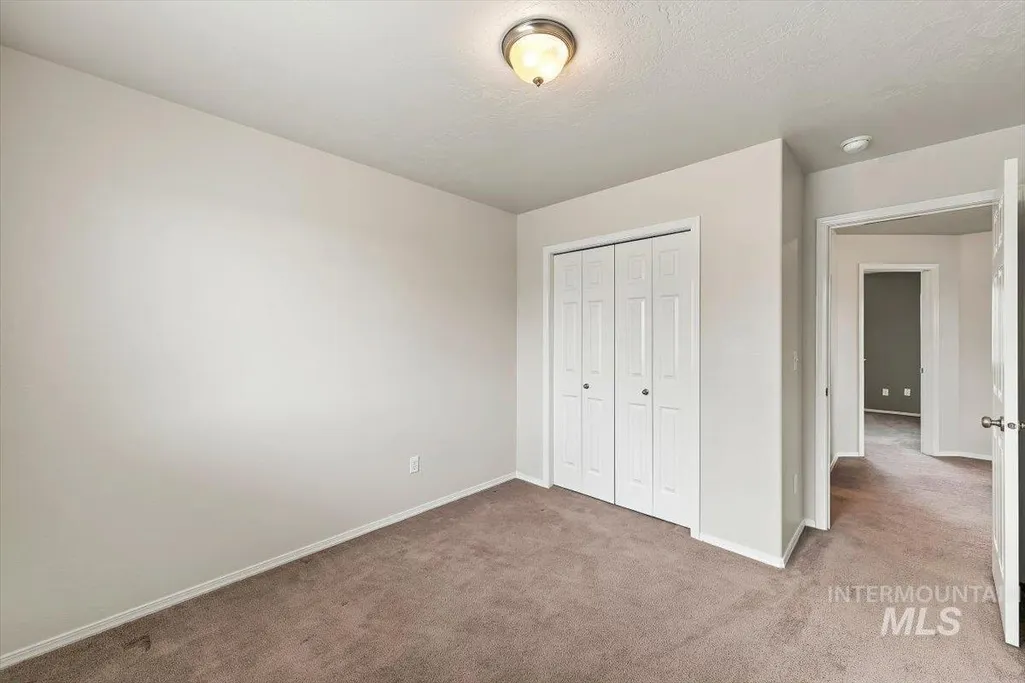
| Bedroom 3 Area | 120 |
| Bedroom 3 Length | 12 |
| Bedroom 3 Width | 10 |
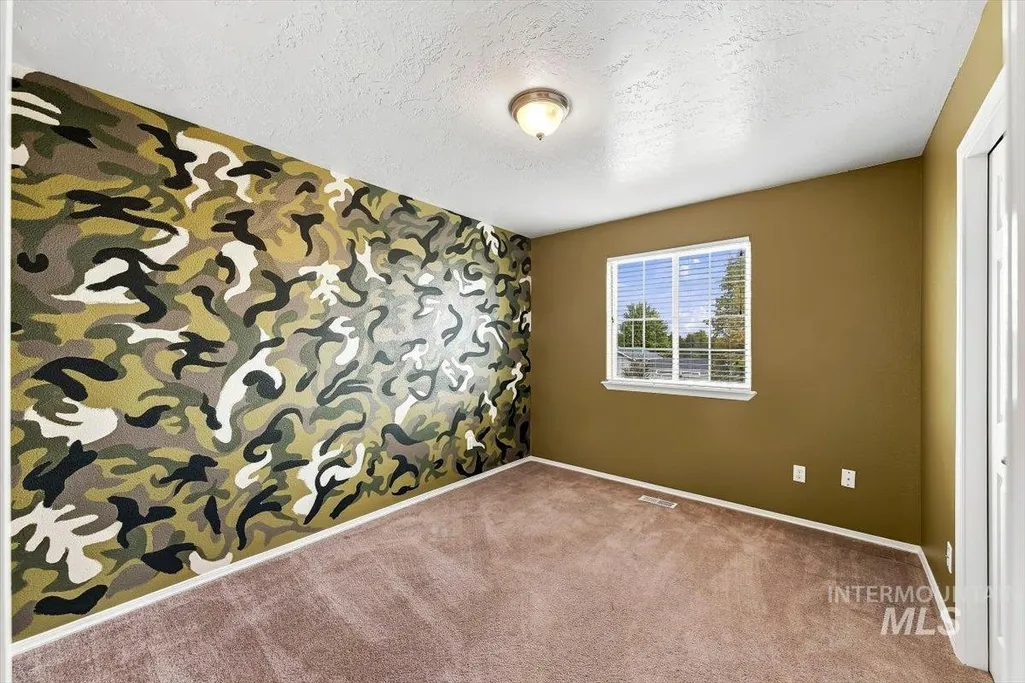
| Bedroom 4 Area | 130 |
| Bedroom 4 Length | 13 |
| Bedroom 4 Width | 10 |
| Living Room Area | 195 |
| Living Room Length | 15 |
| Living Room Width | 13 |
| Primary Bedroom Area | 192 |
| Primary Bedroom Length | 16 |
| Primary Bedroom Width | 12 |
| Bedroom 4 Level | Upper |
| Bedroom 3 Level | Upper |
| Second Bedroom Level | Upper |
Exterior Features
| Fencing | Full |
|---|---|
| Parking Features | Attached |
| Lot Features | 10000 SF - .49 AC |
| Water Source | City Service |
| Total Parking | 3 |
| Lot Size Area | 0.345 |
| Foundation Details | Crawl Space |
| Building Area Total | 2009 |
| Lot Size Acres | 0.345 |
| Road Surface Type | Paved |
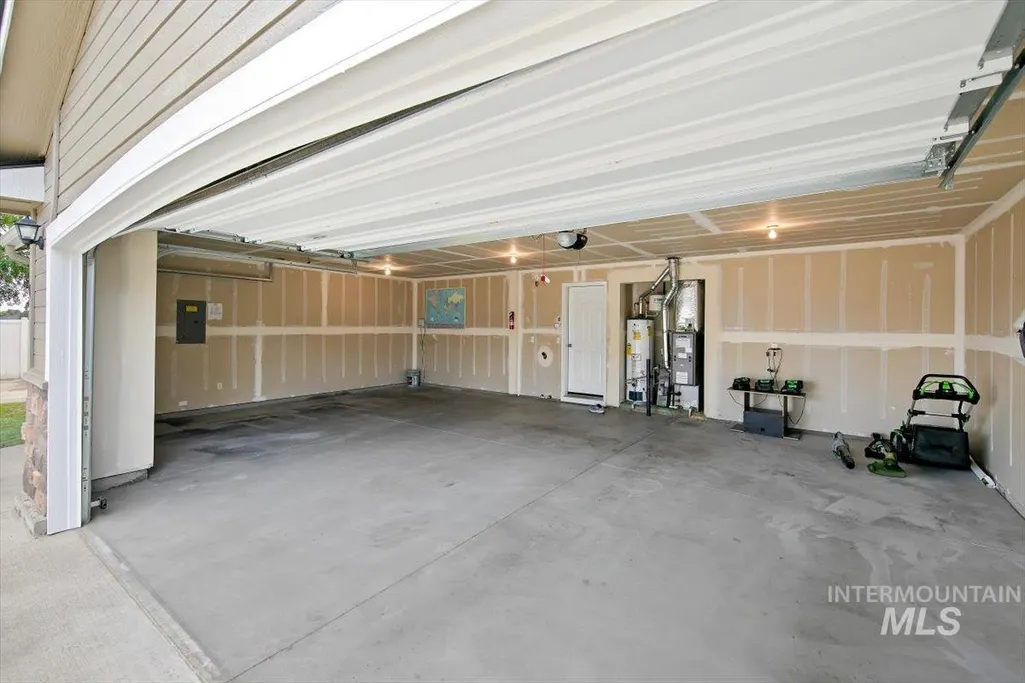
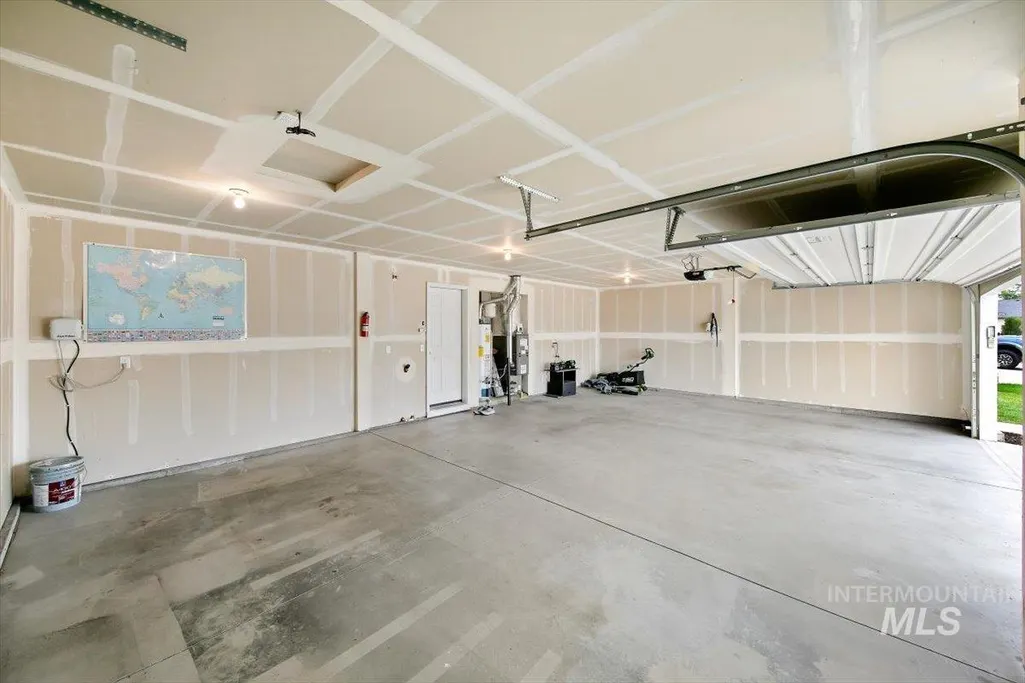
| Other Parking | Garage: 31x19,Garage Door: 16x7 8x7 |
| Covered Spaces | 3 |
| Road Frontage Type | Public Road |
Amenities
- Foreclosure
- Views
- Short Sale
- New Construction
- Adult 55+
- Lease To Own
- No HOA Fees
- Furnished
- Primary On Main
- Air Conditioning
- Seller Finance
- Green
- Fixer Upper
- Horse
- Golf
- Fireplace
- Deck
- Garage
- Basement
- Pool
Property vs Single Family Average in 83634
Price
Taxes
Year Built

 The data relating to real estate for sale on this web site comes in part from the IDX Program of the Snake River Regional Multiple Listing Service © 2026.
Information provided is deemed reliable but not guaranteed. All properties are subject to prior sale, change or withdrawal. The information being provided is for consumers personal, non-commercial use and may not be used for any purpose other than to identify prospective properties consumers may be interested in purchasing.
This content
The data relating to real estate for sale on this web site comes in part from the IDX Program of the Snake River Regional Multiple Listing Service © 2026.
Information provided is deemed reliable but not guaranteed. All properties are subject to prior sale, change or withdrawal. The information being provided is for consumers personal, non-commercial use and may not be used for any purpose other than to identify prospective properties consumers may be interested in purchasing.
This content
