
Address
1755 Sw Miner, Mountain Home, ID
Price
$ 519,000
Property Attributes
- MLS#98999045
- TypeSingle Family
- Listing Status Active
- CountyElmore
- CityMountain Home
- NeighborhoodMorning View
- Zip83647
- Style
- Year Built2021
- Taxes$ 2553
- Price$ 519,000
- Bedrooms4
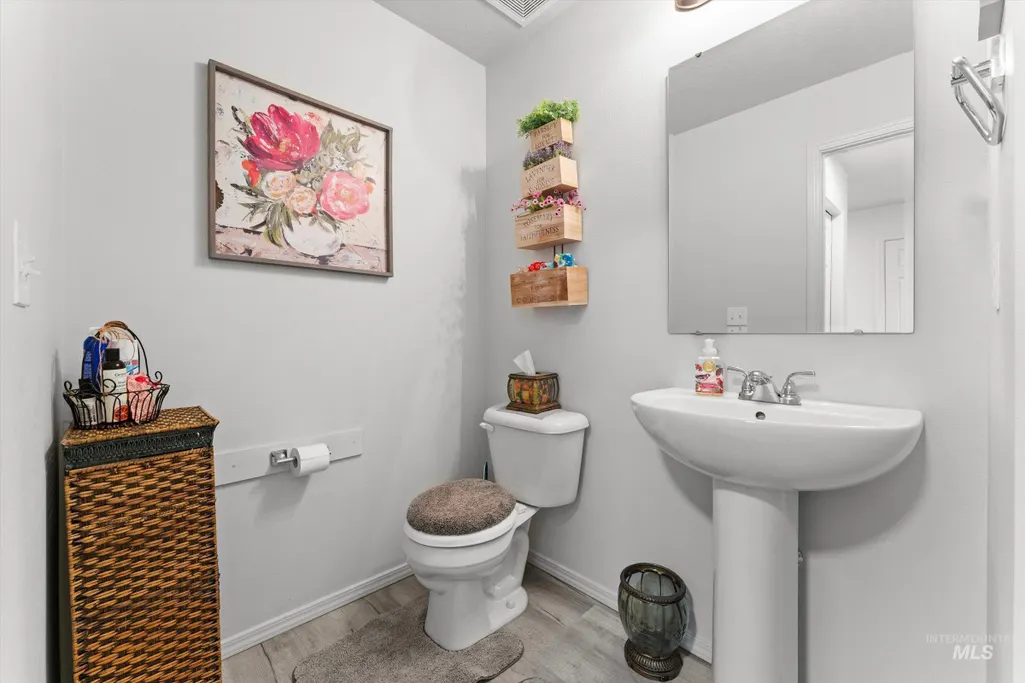
- Full Bathrooms3
- Half Bathrooms0
- Sqr Footage2636
- Lot Size0.2 Acres
Data Source:
Intermountain MLS (IMLS)
Property Description
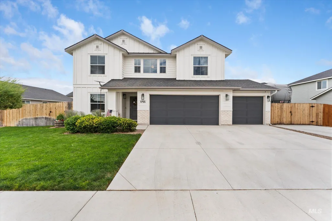
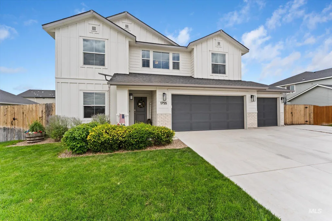
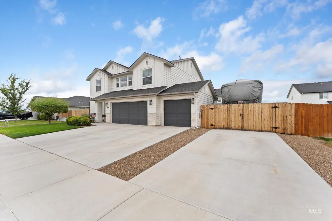
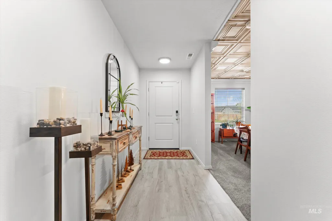
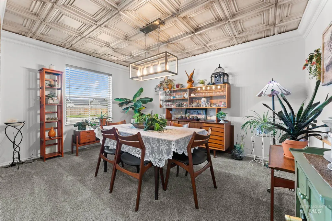
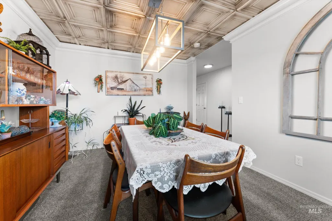
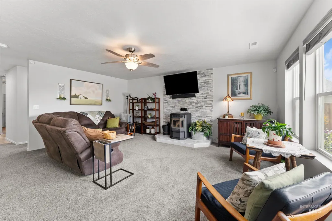
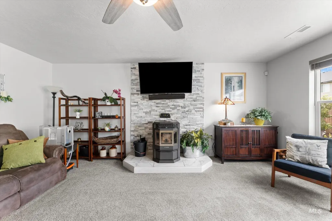
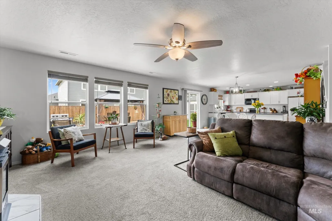
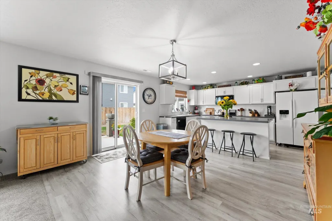
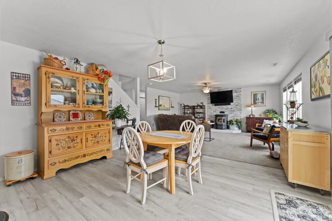
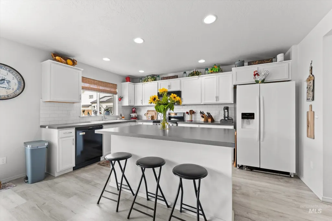
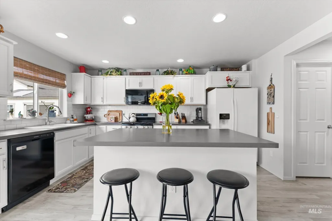
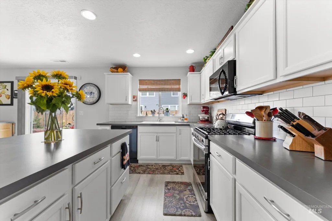
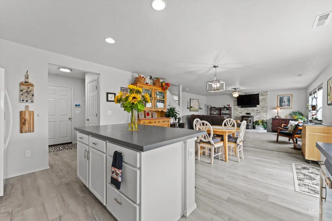
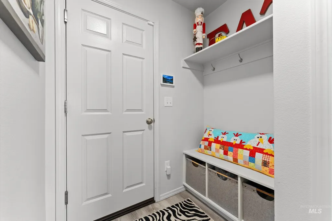
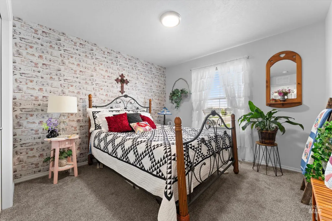
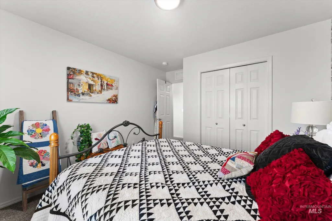
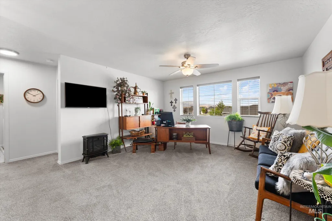
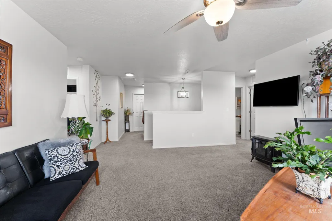
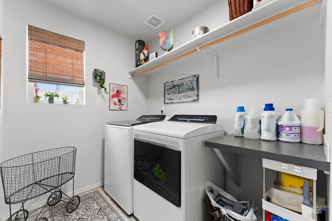
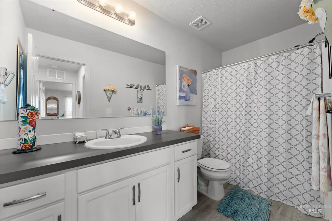
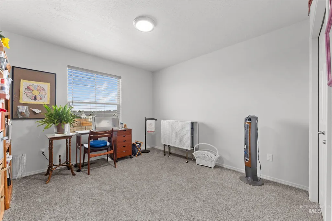
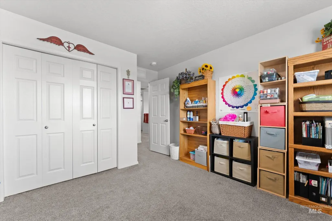
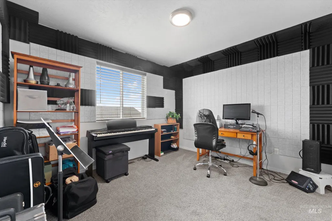
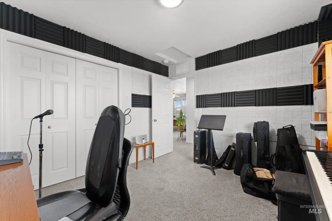
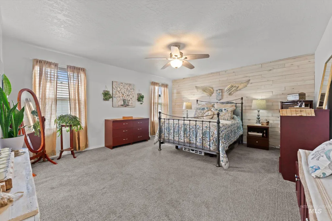
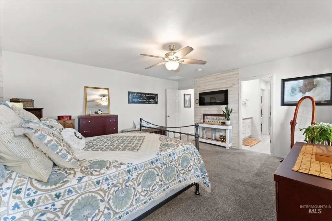
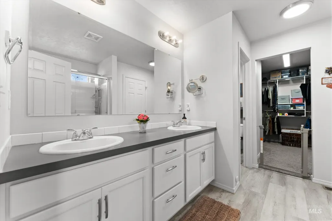
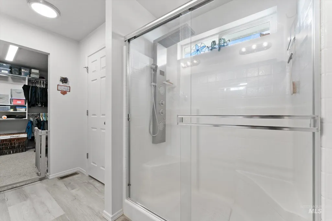
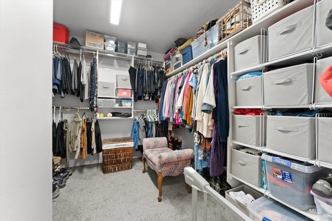
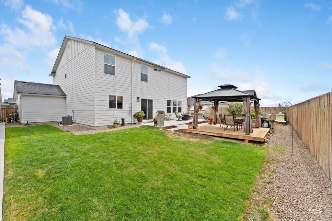
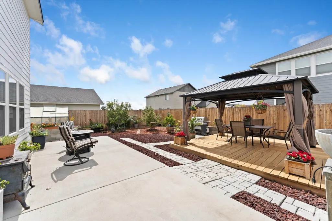
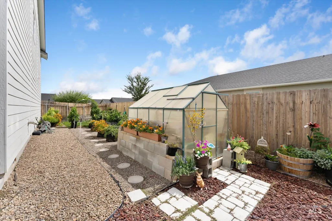
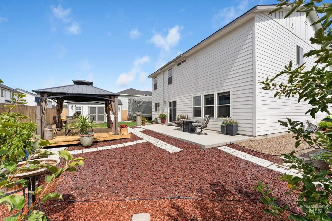
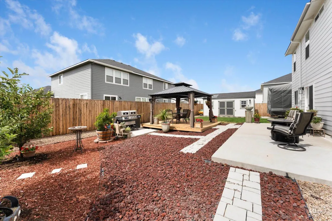
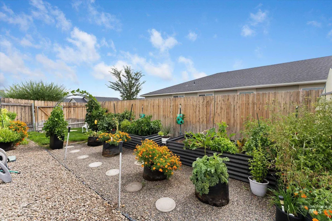
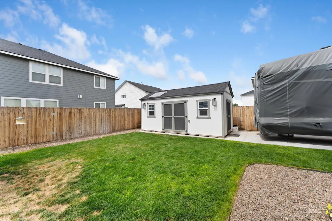
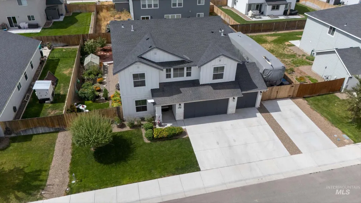
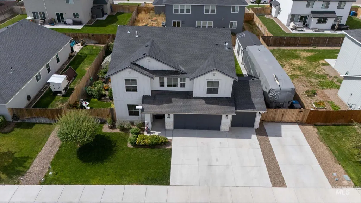
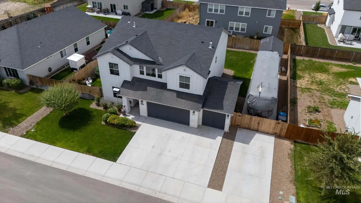
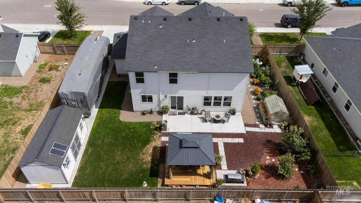
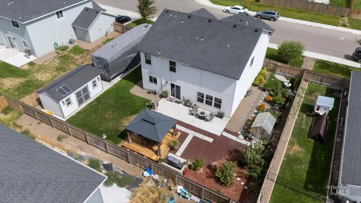
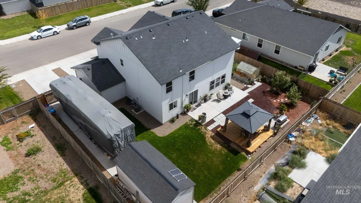
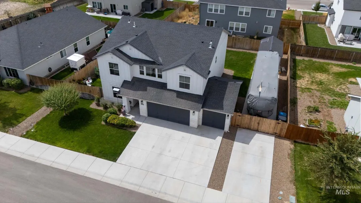
Welcome to this modern 2021-built masterpiece where high-end upgrades, meticulous care, and ultimate functionality converge. Featuring 4 spacious bedrooms, 2.5 bathrooms, and a versatile upper-level loft perfect for a home office or play area, this floor plan offers space for everyone. The main level also boasts a flex room ideal for formal dining or a quiet study. Step into the garage to find an enthusiast’s haven, outfitted with sleek epoxy flooring, premium workbenches, and an EV charging station that seamlessly converts for generator use. Outdoors, a massive concrete driveway stretches from the street all the way to the back of the property, providing endless parking for RVs, boats, and extra vehicles. The backyard is an outdoor paradise. Unwind or host cookouts on the gorgeous wooden deck under the custom gazebo. Landscaping enthusiasts will love the garden haven, perfectly balanced with plenty of open lawn for kids and dogs to play. Complete with a spacious 10x20 storage shed equipped with solar-powered electricity, this turnkey family home offers a rare blend of utility and style. A property so exceptionally cared for simply must be seen in person!
| Elementary School | Middle School | High School |
|---|---|---|
| West - Mtn Home Elementary School | Mtn Home Middle School | Mountain Home High School |
| Price History | |
|---|---|
| 9/2/2026 | Listed $519,000 |
General Features
| Heating | Forced Air |
|---|---|
| Utilities | Sewer Connected |
| Roof | Composition |
| Appliances | Tank Water Heater |
| HOA Fee | 250 |
| Garage Spaces | 3 |
| Construction Materials | HardiPlank Type |
| Year Built | 2021 |
| Electric | 220 Volts |
| Levels | Two |
| Property Subtype | Single Family Residence |
| Tax Year | 2025 |
| Current Use | Single Family |
| Ownership | Fee Simple |
| Assoc Fee Paid Per | Annually |
| County | Elmore |
| Property Type | Residential |
| HOA | true |
| Attached Garage | true |
| Subdivision Name | Morning View |
| Garage Y/N | true |
| Other Structures | Shop |
| Status | Active |
| Directions | From Airbase Rd., turn east on S. 5th. West, turn right on SW Miner St. follow curve to the right. House is on the left. |
| ModificationTimestamp | 2026-09-05T06:10:11.500Z |
| High School | Mountain Home |
| City | Mountain Home |
| High School District | Mountain Home School District #193 |
| Lot Size Units | Acres |
| Lot Size Square Feet | 8712 |
| Carport Y/N | false |
| Listing Terms | Cash |
| Elementary School | West - Mtn Home |
| Land Lease Y/N | false |
| Tax Annual Amount | 2553.36 |
| Middle/Junior High School | Mtn Home |
| Building Area Units | Square Feet |
| Primary Bedroom Level | Upper |
| Living Area Units | Square Feet |
| Standard Status | Active |
| Middle/Junior School District | Mountain Home School District #193 |
| Elementary School District | Mountain Home School District #193 |
| Legal Description | Lot 16 Blk 7 Morning View Sub #2 |
| LeasableAreaUnits | Square Feet |
| Freehold | IDX |
Interior Features
| Interior Amenities | Bath-Master |
|---|---|
| Fireplace Features | Wood Burning Stove |
| Kitchen Level | Main |
| Air Conditioning Y/N | false |
| Heating Y/N | true |
| Fireplace Y/N | true |
| Above Grade Finished Area | 2636 |
| Total Bedrooms | 4 |
| Living Room Level | Main |
| Below Grade Finished Area Unit Type | Square Feet |
| LivingAreaSource | Other |
| Below Grade Finished Area Source | Other |
| Above Grade Finished Area Source | Other |
| Above Grade Finished Area Unit Type | Square Feet |
| Total Baths | 3 |
| Kitchen Area | 126 |
| Kitchen Length | 9 |
| Kitchen Width | 14 |
| Primary on Main | 110 |
| Second Bedroom Length | 11 |
| Second Bedroom Width | 10 |
| Bedroom 3 Area | 121 |
| Bedroom 3 Length | 11 |
| Bedroom 3 Width | 11 |
| Bedroom 4 Area | 110 |
| Bedroom 4 Length | 10 |
| Bedroom 4 Width | 11 |
| Living Room Area | 288 |
| Living Room Length | 16 |
| Living Room Width | 18 |
| Primary Bedroom Area | 224 |
| Primary Bedroom Length | 16 |
| Primary Bedroom Width | 14 |
| Bedroom 4 Level | Upper |
| Bedroom 3 Level | Upper |
| Second Bedroom Level | Upper |
Exterior Features
| Fencing | Wood |
|---|---|
| Parking Features | Attached |
| Lot Features | Standard Lot 6000-9999 SF |
| Water Source | City Service |
| Total Parking | 3 |
| Lot Size Area | 0.2 |
| Foundation Details | Crawl Space |
| Building Area Total | 2636 |
| Lot Dimensions | 100x85 |
| Lot Size Acres | 0.2 |
| Covered Spaces | 3 |
Amenities
- Foreclosure
- Views
- Short Sale
- New Construction
- Adult 55+
- Lease To Own
- No HOA Fees
- Furnished
- Primary On Main
- Air Conditioning
- Seller Finance
- Green
- Fixer Upper
- Horse
- Golf
- Fireplace
- Deck
- Garage
- Basement
- Pool
Property vs Single Family Average in 83647
Price
Taxes
Year Built

 The data relating to real estate for sale on this web site comes in part from the IDX Program of the Snake River Regional Multiple Listing Service © 2026.
Information provided is deemed reliable but not guaranteed. All properties are subject to prior sale, change or withdrawal. The information being provided is for consumers personal, non-commercial use and may not be used for any purpose other than to identify prospective properties consumers may be interested in purchasing.
This content
The data relating to real estate for sale on this web site comes in part from the IDX Program of the Snake River Regional Multiple Listing Service © 2026.
Information provided is deemed reliable but not guaranteed. All properties are subject to prior sale, change or withdrawal. The information being provided is for consumers personal, non-commercial use and may not be used for any purpose other than to identify prospective properties consumers may be interested in purchasing.
This content
