
Primary on Main

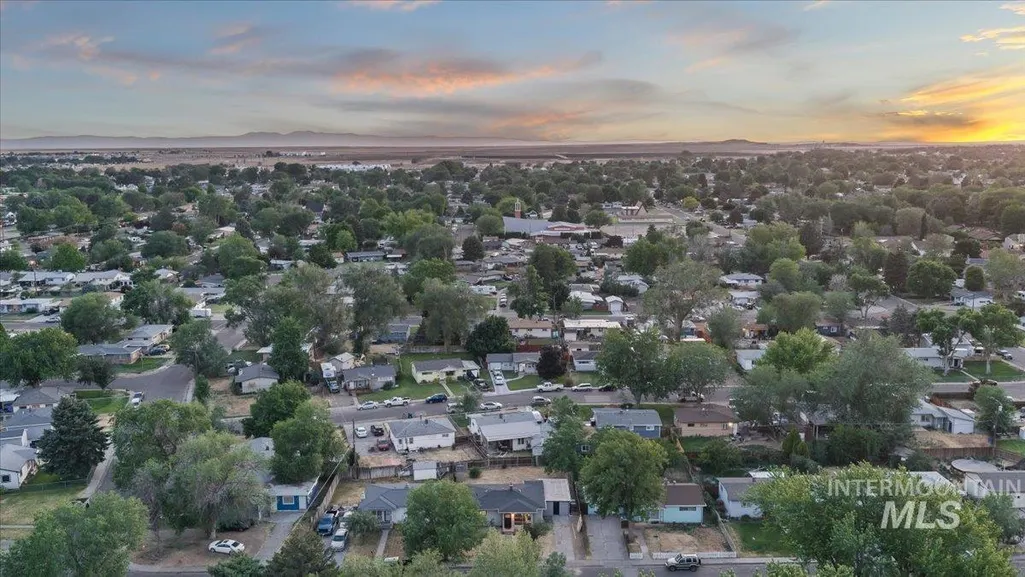
Address
205 Baker Dr, Mountain Home, ID
Price
$ 285,000
Property Attributes
- MLS#98988435
- TypeSingle Family
- Listing Status Active
- CountyElmore
- CityMountain Home
- NeighborhoodBaker Sub Elmor
- Zip83647
- Style
- Year Built1955
- Taxes$ 1977
- Price$ 285,000
- Bedrooms4
- Full Bathrooms1
- Half Bathrooms0
- Sqr Footage1450
- Lot Size0.14 Acres
Data Source:
Intermountain MLS (IMLS)
Property Description
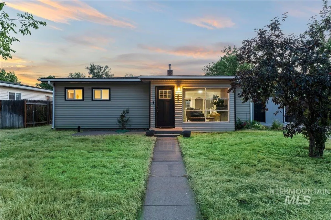
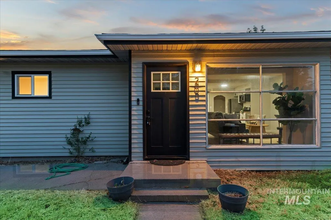
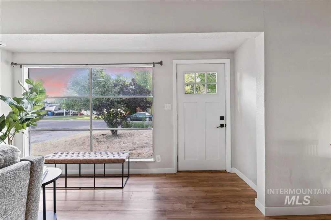
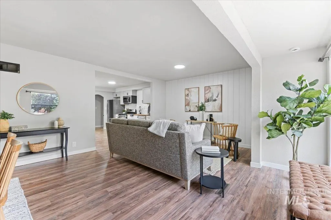
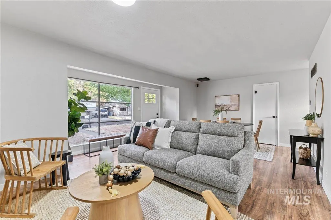
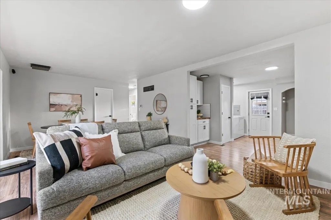
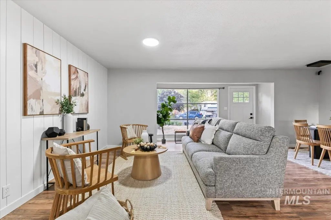
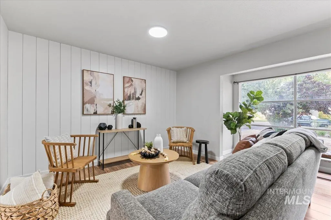
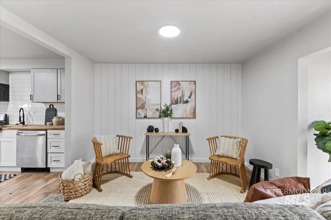
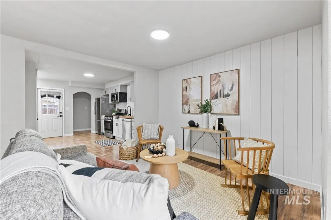
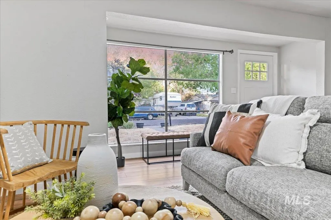
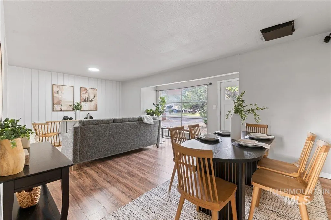
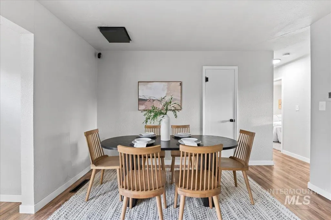
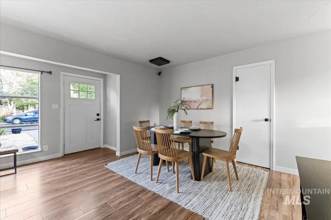
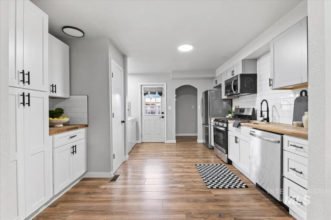
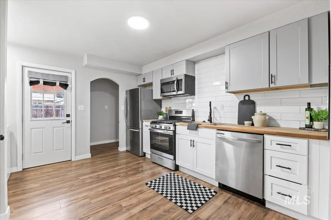
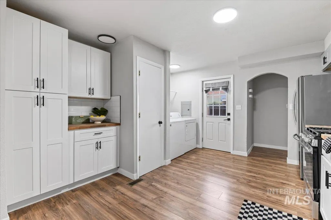
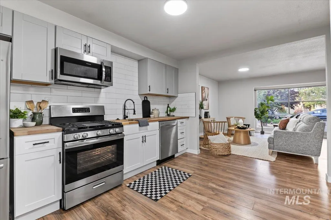
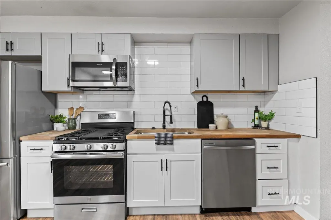
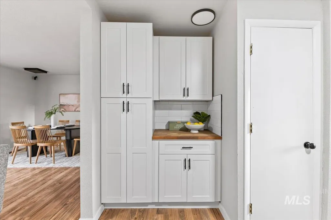
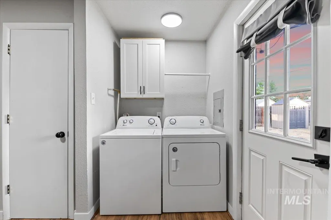
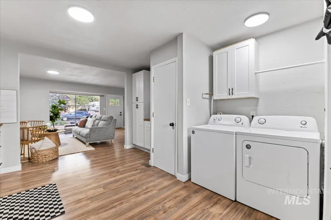
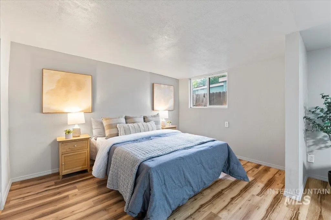
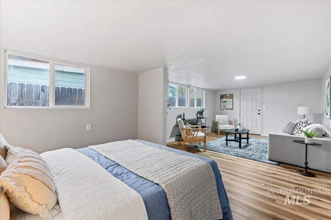
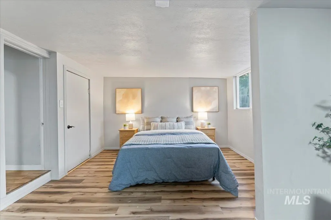
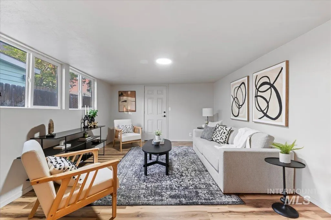
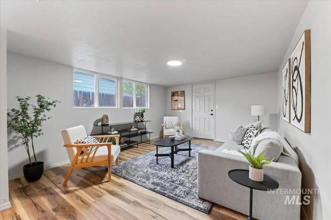
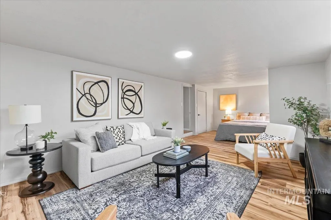
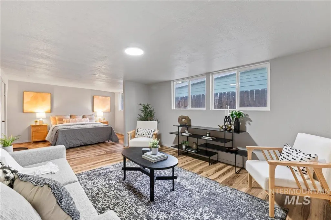
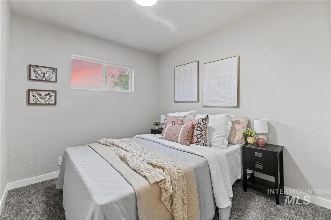
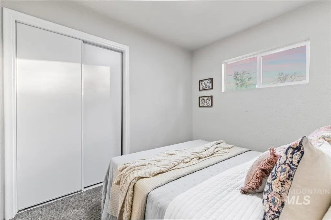
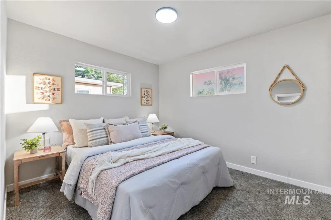
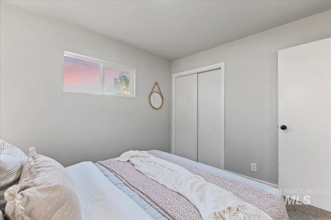
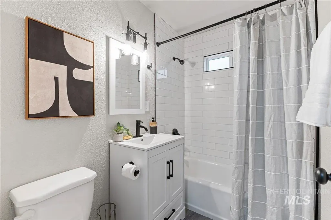
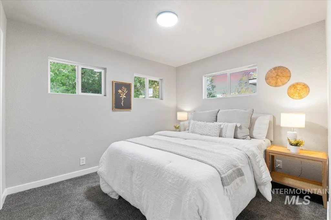
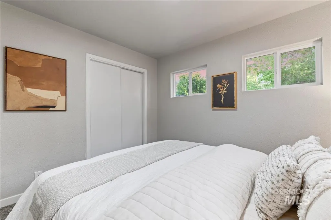
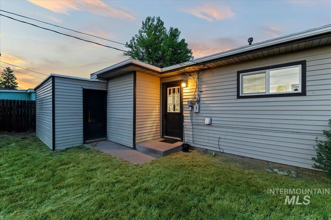
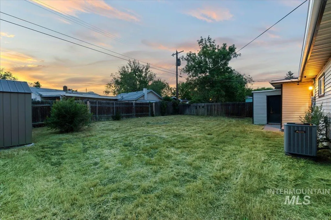
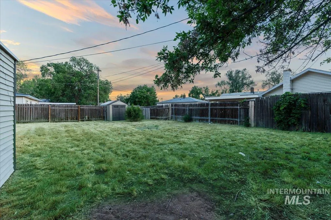
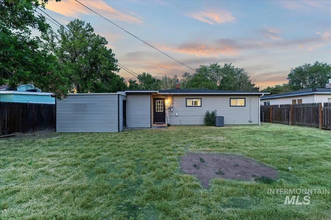
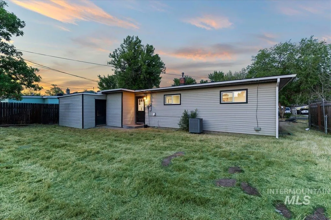
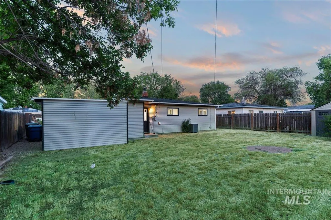
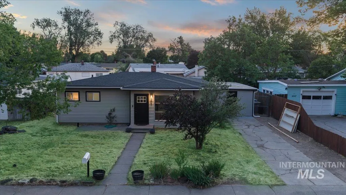
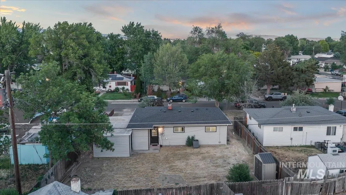
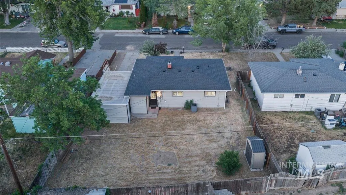
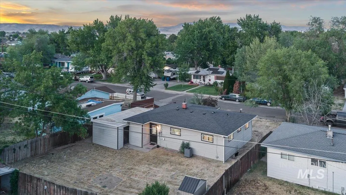
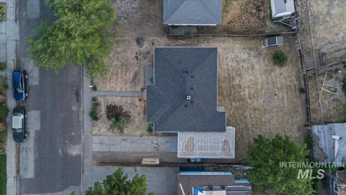
Imagine starting your mornings in a beautifully renovated home where classic character meets modern comfort. This inviting 4-bedroom, 1-bath residence offers approximately 1,450 square feet of thoughtfully updated living space designed for everyday living and effortless entertaining. The heart of the home features stylish butcher block countertops, updated finishes, and durable luxury vinyl plank flooring that flows throughout the living areas, creating a warm and cohesive feel. Whether you're hosting friends, gathering for family dinners, or simply enjoying a quiet evening at home, this space is designed to fit your lifestyle. Step outside and discover a spacious backyard with endless possibilities, room for summer barbecues, gardening, pets, play equipment, or simply relaxing under the open sky. The generous outdoor space creates the perfect extension of your living area. Additional updates include a roof replacement in 2022, offering added peace of mind for years to come. With four bedrooms, flexible living space, modern upgrades, and a price point under $300,000, this home presents an exceptional opportunity for first-time buyers, growing households, or anyone seeking a move-in ready property without sacrificing style or value.
| Elementary School | Middle School | High School |
|---|---|---|
| East - Mtn Home Elementary School | Mtn Home Middle School | Mountain Home High School |
| Price History | |
|---|---|
| 5/31/2026 | Listed $295,000 |
| 7/22/2026 | 3$285,000 |
General Features
| Heating | Natural Gas |
|---|---|
| Cooling | Wall/Window Unit(s) |
| Utilities | Sewer Connected |
| Roof | Architectural Style |
| Appliances | Electric Water Heater |
| Construction Materials | Metal Siding |
| Year Built | 1955 |
| Levels | One |
| Property Subtype | Single Family Residence |
| Tax Year | 2025 |
| Current Use | Single Family |
| Ownership | Fee Simple |
| County | Elmore |
| Property Type | Residential |
| Subdivision Name | Baker Sub Elmor |
| Garage Y/N | false |
| Status | Active |
| Directions | Off American Legion, North on 10th E, East on 12th N turns into Baker Drive |
| ModificationTimestamp | 2026-09-11T06:00:44.200Z |
| High School | Mountain Home |
| City | Mountain Home |
| High School District | Mountain Home School District #193 |
| Lot Size Units | Acres |
| Lot Size Square Feet | 6098.4 |
| Carport Y/N | false |
| Listing Terms | Cash |
| Elementary School | East - Mtn Home |
| Land Lease Y/N | false |
| Tax Annual Amount | 1977.56 |
| Middle/Junior High School | Mtn Home |
| Building Area Units | Square Feet |
| Primary Bedroom Level | Main |
| Living Area Units | Square Feet |
| Standard Status | Active |
| Middle/Junior School District | Mountain Home School District #193 |
| Elementary School District | Mountain Home School District #193 |
| Legal Description | Lot 15 Blk 3 Baker Sub |
| LeasableAreaUnits | Square Feet |
| Freehold | IDX |
Interior Features
| Interior Amenities | Den/Office |
|---|---|
| Kitchen Level | Main |
| Air Conditioning Y/N | true |
| Heating Y/N | true |
| Fireplace Y/N | false |
| Above Grade Finished Area | 1450 |
| Total Bedrooms | 4 |
| Living Room Level | Main |
| Main Level Bedrooms | 4 |
| Main Level Bathrooms | 1 |
| Below Grade Finished Area Unit Type | Square Feet |
| LivingAreaSource | Public Records |
| Below Grade Finished Area Source | Public Records |
| Above Grade Finished Area Source | Public Records |
| Above Grade Finished Area Unit Type | Square Feet |
| Total Baths | 1 |
| Kitchen Area | 169 |
| Kitchen Length | 13 |
| Kitchen Width | 13 |
| Primary on Main | 72 |
| Second Bedroom Length | 8 |
| Second Bedroom Width | 9 |
| Bedroom 3 Area | 99 |
| Bedroom 3 Length | 11 |
| Bedroom 3 Width | 9 |
| Bedroom 4 Area | 132 |
| Bedroom 4 Length | 11 |
| Bedroom 4 Width | 12 |
| Living Room Area | 168 |
| Living Room Length | 14 |
| Living Room Width | 12 |
| Primary Bedroom Area | 276 |
| Primary Bedroom Length | 12 |
| Primary Bedroom Width | 23 |
| Bedroom 4 Level | Main |
| Bedroom 3 Level | Main |
| Second Bedroom Level | Main |
Exterior Features
| Fencing | Wood |
|---|---|
| Lot Features | Standard Lot 6000-9999 SF |
| Water Source | City Service |
| Lot Size Area | 0.14 |
| Foundation Details | Slab |
| Building Area Total | 1450 |
| Lot Dimensions | 93x65 |
| Lot Size Acres | 0.14 |
Amenities
- Foreclosure
- Views
- Short Sale
- New Construction
- Adult 55+
- Lease To Own
- No HOA Fees
- Furnished
- Primary On Main
- Air Conditioning
- Seller Finance
- Green
- Fixer Upper
- Horse
- Golf
- Fireplace
- Deck
- Garage
- Basement
- Pool
Property vs Single Family Average in 83647
Price
Taxes
Year Built

 The data relating to real estate for sale on this web site comes in part from the IDX Program of the Snake River Regional Multiple Listing Service © 2026.
Information provided is deemed reliable but not guaranteed. All properties are subject to prior sale, change or withdrawal. The information being provided is for consumers personal, non-commercial use and may not be used for any purpose other than to identify prospective properties consumers may be interested in purchasing.
This content
The data relating to real estate for sale on this web site comes in part from the IDX Program of the Snake River Regional Multiple Listing Service © 2026.
Information provided is deemed reliable but not guaranteed. All properties are subject to prior sale, change or withdrawal. The information being provided is for consumers personal, non-commercial use and may not be used for any purpose other than to identify prospective properties consumers may be interested in purchasing.
This content
