
Open House Sun, Sep 13th 12:00 PM - 02:00 PM - Price Reduction - Primary on Main
Address
12420 W Murchison St, Boise, ID
Price
$ 569,000
Property Attributes
- MLS#98986403
- TypeSingle Family
- Listing Status Active
- CountyAda
- CityBoise
- NeighborhoodRockhampton
- Zip83709
- Style
- Year Built2005
- Taxes$ 1103
- Price$ 569,000
- Bedrooms3
- Full Bathrooms3
- Half Bathrooms0
- Sqr Footage2108
- Lot Size0.14 Acres
Data Source:
Intermountain MLS (IMLS)
Property Description
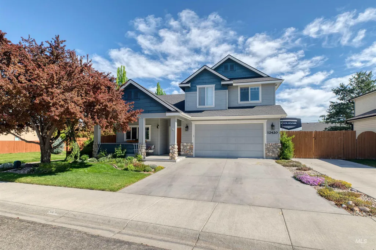
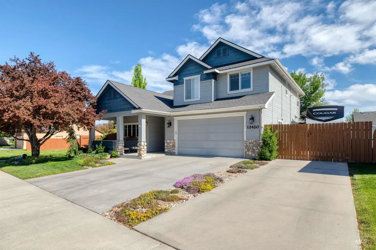
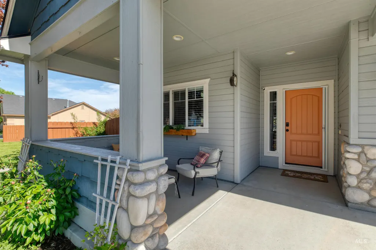
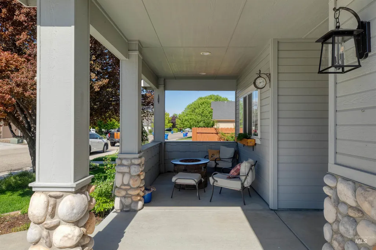
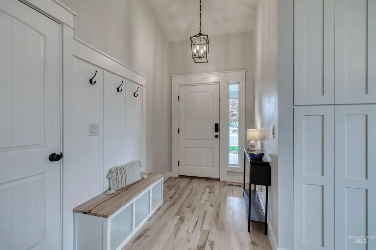
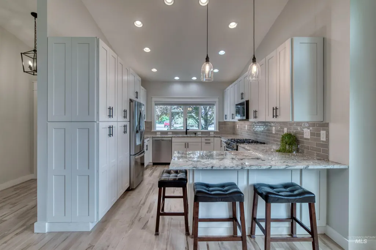
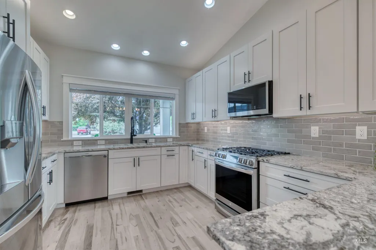
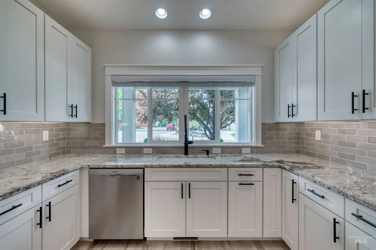
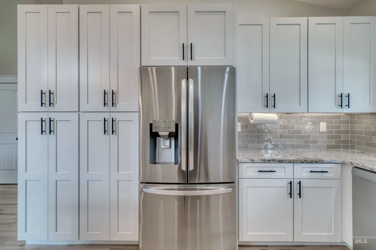
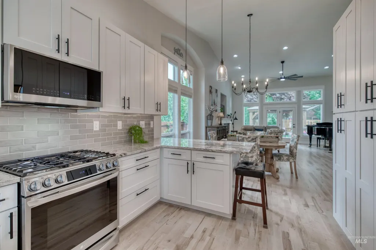
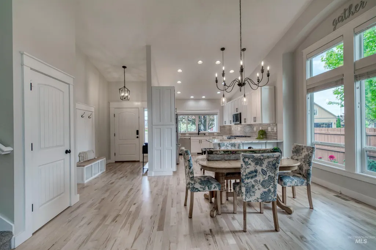
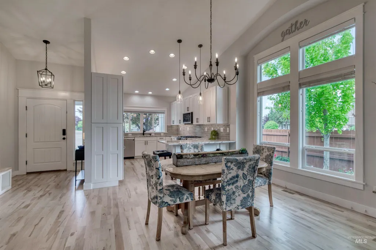
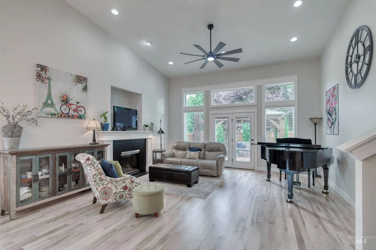
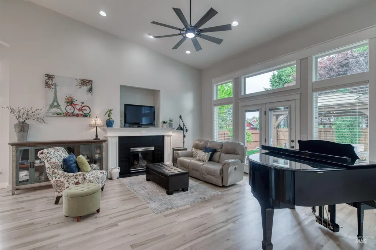
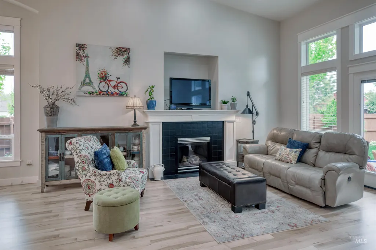
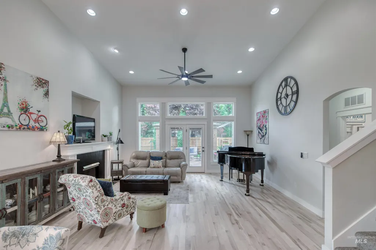
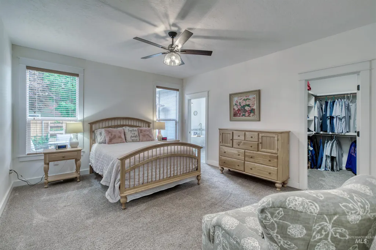
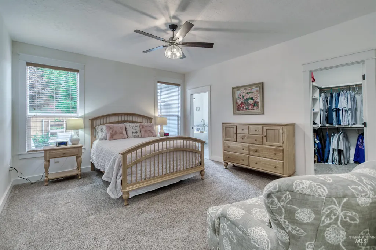
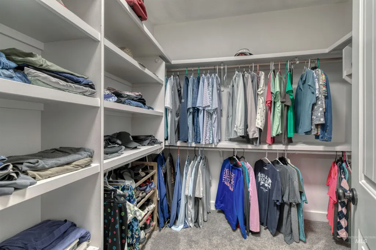
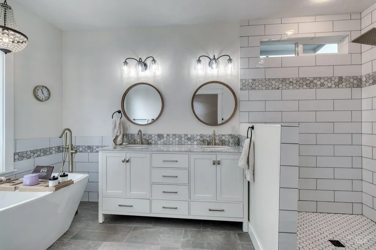
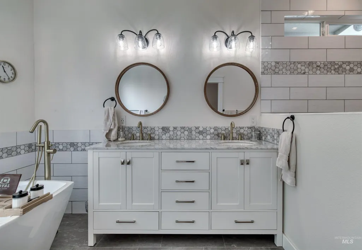
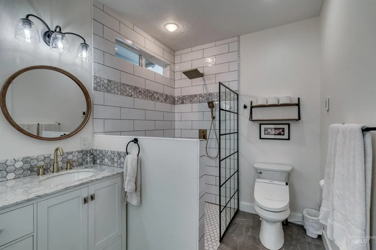
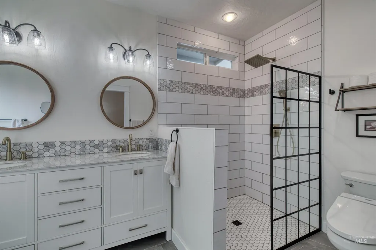
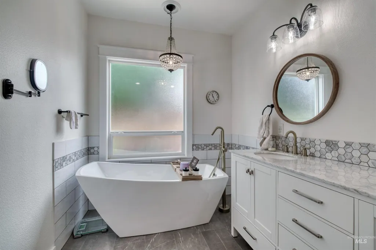
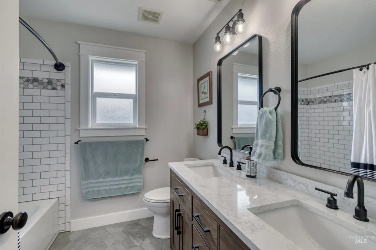
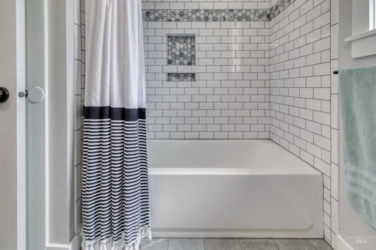
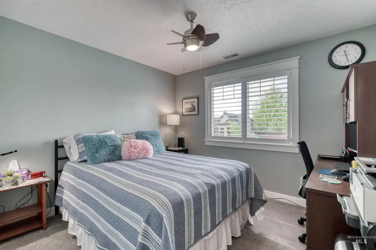
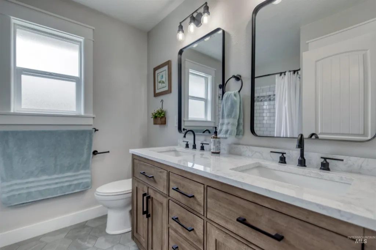
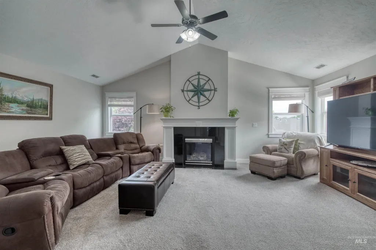
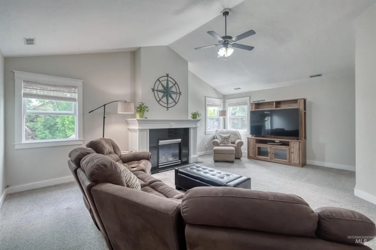
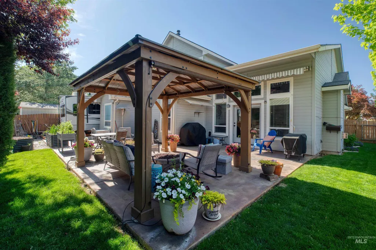
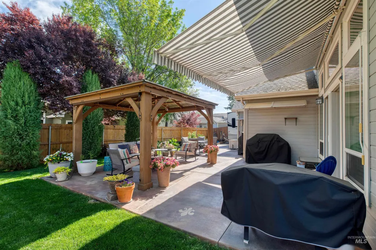
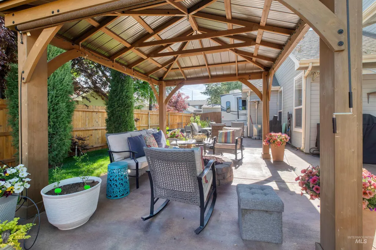
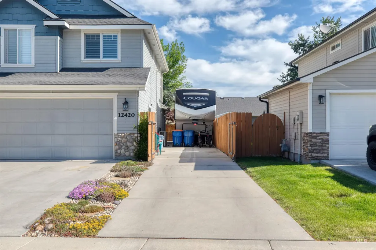
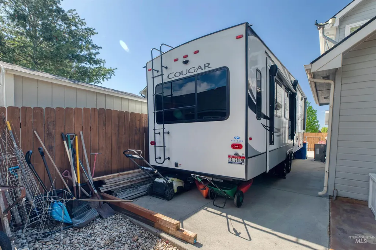
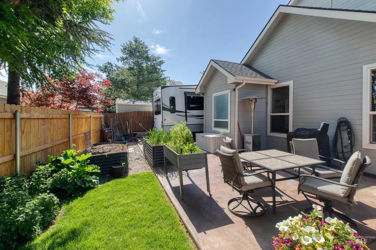
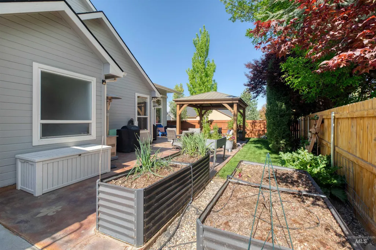
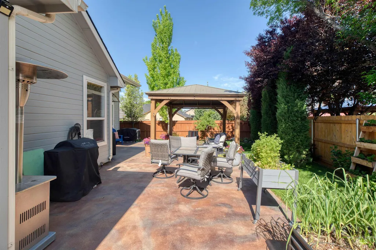
LIGHT. PRIVACY. BEAUTIFUL UPDATES. A HOME THAT FEELS GOOD THE MOMENT YOU WALK IN. Tucked near Discovery Park with no west-side neighbors & mature trees creating a rare sense of privacy, this beautifully remodeled home is anything but ordinary. Step inside to soaring ceilings, REAL maple hardwood floors & dramatic floor-to-ceiling windows filling the great room with natural light. The refreshed kitchen is bright & beautiful with expanded custom-style cabinetry, light granite countertops & generous workspace. Retreat to the MAIN-LEVEL PRIMARY SUITE where the remodeled spa-inspired bath features HEATED FLOORS, a floor-to-ceiling walk-in shower & gorgeous slipper soaking tub. Upstairs, a spacious 2nd family room, 2 bedrooms & remodeled full bath offer wonderful flexibility for guests, office, hobbies or movie nights. Two gas fireplaces bring warmth to both levels. Outside, relax beneath the covered patio, gazebo & rollout awning surrounded by mature landscaping. PLUS a 2.5-car garage & approx. 60' RV PARKING PAD! Close to Discovery Park, YMCA, Boise Ranch Golf Course, shopping, schools & freeway access. Updated, inviting & truly move-in ready—this may be the one you didn't know you were waiting for.
| Elementary School | Middle School | High School |
|---|---|---|
| Lake Hazel Elementary School | Lake Hazel Middle School | Mountain View High School |
| Price History | |
|---|---|
| 5/15/2026 | Listed $595,000 |
| 6/30/2026 | 1$589,000 |
| 8/20/2026 | 2$579,000 |
| 9/12/2026 | 2$569,000 |
General Features
| Heating | Forced Air |
|---|---|
| Cooling | Central Air |
| Roof | Architectural Style |
| Appliances | Gas Water Heater |
| HOA Fee | 569 |
| Garage Spaces | 3 |
| Construction Materials | Stone |
| Year Built | 2005 |
| Levels | Two |
| Property Subtype | Single Family Residence |
| Tax Year | 2025 |
| Current Use | Single Family |
| Ownership | Fee Simple |
| Assoc Fee Paid Per | Annually |
| County | Ada |
| Property Type | Residential |
| HOA | true |
| Attached Garage | true |
| Subdivision Name | Rockhampton |
| Garage Y/N | true |
| Other Structures | Separate Living Quarters |
| Status | Active |
| Directions | S Cloverdale Rd turn onto W Gisborne st to W. Mardia Street then right on Nevis way to W Murchison street |
| ModificationTimestamp | 2026-09-12T00:36:51.200Z |
| High School | Mountain View |
| City | Boise |
| High School District | West Ada School District |
| Zoning Description | R6 |
| Lot Size Units | Acres |
| Lot Size Square Feet | 6098.4 |
| Carport Y/N | false |
| Listing Terms | Cash |
| Elementary School | Lake Hazel |
| Land Lease Y/N | false |
| Tax Annual Amount | 1103 |
| Middle/Junior High School | Lake Hazel |
| Building Area Units | Square Feet |
| Primary Bedroom Level | Main |
| Living Area Units | Square Feet |
| Standard Status | Active |
| Middle/Junior School District | West Ada School District |
| Elementary School District | West Ada School District |
| Legal Description | Lot 22 Blk 26 Rockhampton Sub No 13 |
| LeasableAreaUnits | Square Feet |
| Freehold | IDX |
Interior Features
| Interior Amenities | Bath-Master |
|---|---|
| Total Fireplaces | 2 |
| Fireplace Features | Two |
| Kitchen Level | Main |
| Air Conditioning Y/N | true |
| Heating Y/N | true |
| Fireplace Y/N | true |
| Above Grade Finished Area | 2108 |
| Total Bedrooms | 3 |
| Main Level Bedrooms | 1 |
| Main Level Bathrooms | 1 |
| Below Grade Finished Area Unit Type | Square Feet |
| LivingAreaSource | Public Records |
| Below Grade Finished Area Source | Public Records |
| Above Grade Finished Area Source | Public Records |
| Above Grade Finished Area Unit Type | Square Feet |
| Total Baths | 3 |
| Kitchen Area | 156 |
| Kitchen Length | 13 |
| Kitchen Width | 12 |
| Primary on Main | 121 |
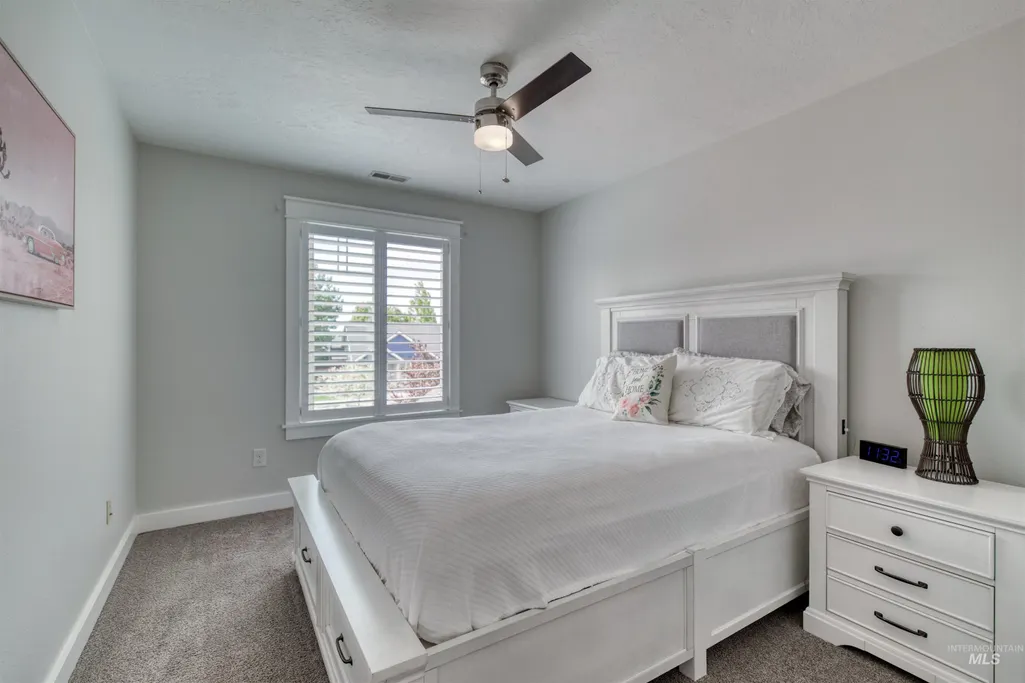
| Second Bedroom Length | 11 |
| Second Bedroom Width | 11 |
| Bedroom 3 Area | 132 |
| Bedroom 3 Length | 12 |
| Bedroom 3 Width | 11 |
| Primary Bedroom Area | 266 |
| Primary Bedroom Length | 19 |
| Primary Bedroom Width | 14 |
| Bedroom 3 Level | Upper |
| Second Bedroom Level | Upper |
Exterior Features
| Fencing | Full |
|---|---|
| Parking Features | Attached |
| Lot Features | Standard Lot 6000-9999 SF |
| Water Source | City Service |
| Total Parking | 3 |
| Lot Size Area | 0.14 |
| Building Area Total | 2108 |
| Lot Size Acres | 0.14 |
| Road Surface Type | Paved |
| Other Parking | Garage: 530 sq ft |
| Covered Spaces | 3 |
| Road Frontage Type | Public Road |
Amenities
- Foreclosure
- Views
- Short Sale
- New Construction
- Adult 55+
- Lease To Own
- No HOA Fees
- Furnished
- Primary On Main
- Air Conditioning
- Seller Finance
- Green
- Fixer Upper
- Horse
- Golf
- Fireplace
- Deck
- Garage
- Basement
- Pool
Property vs Single Family Average in 83709
Price
Taxes
Year Built

 The data relating to real estate for sale on this web site comes in part from the IDX Program of the Snake River Regional Multiple Listing Service © 2026.
Information provided is deemed reliable but not guaranteed. All properties are subject to prior sale, change or withdrawal. The information being provided is for consumers personal, non-commercial use and may not be used for any purpose other than to identify prospective properties consumers may be interested in purchasing.
This content
The data relating to real estate for sale on this web site comes in part from the IDX Program of the Snake River Regional Multiple Listing Service © 2026.
Information provided is deemed reliable but not guaranteed. All properties are subject to prior sale, change or withdrawal. The information being provided is for consumers personal, non-commercial use and may not be used for any purpose other than to identify prospective properties consumers may be interested in purchasing.
This content
