
Primary on Main
Address
1662 Sandbar Street, Idaho Falls, ID
Price
$ 860,000
Property Attributes
- MLS#2186184
- TypeSingle Family
- Listing Status Active
- CountyBonneville
- CityIdaho Falls
- NeighborhoodSandcreek Estates
- Zip83404
- StyleRanch
- Year Built2026
- Price$ 860,000
- Bedrooms7
- Full Bathrooms3
- Half Bathrooms0
- Sqr Footage4309
- Lot Size0.253 Acres
Data Source:
Snake River MLS
Property Description
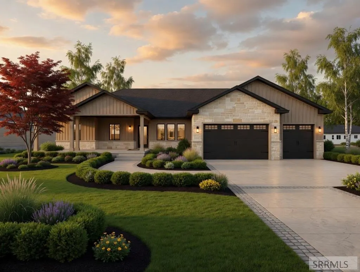
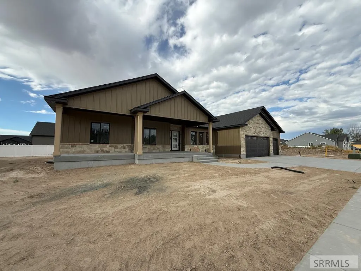
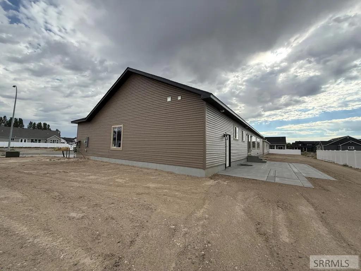
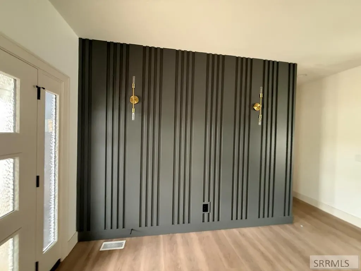
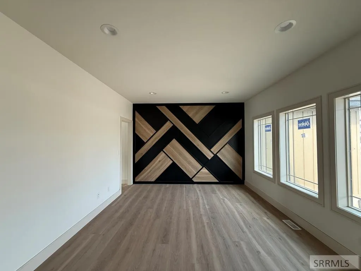
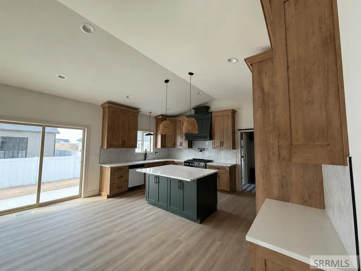
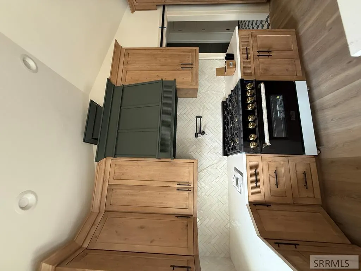
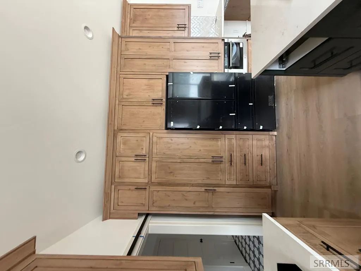
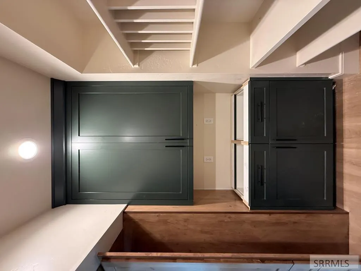
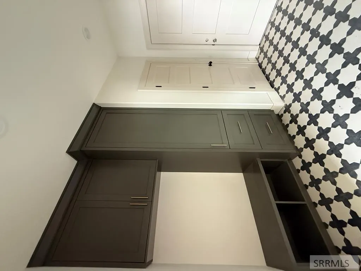
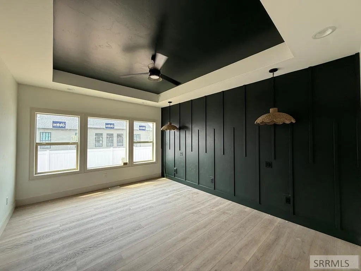
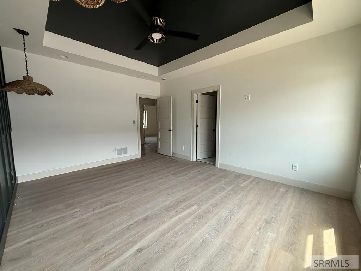
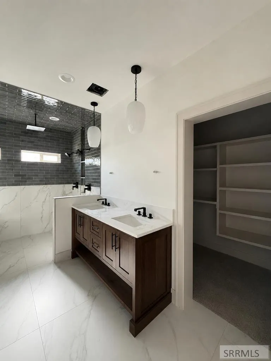
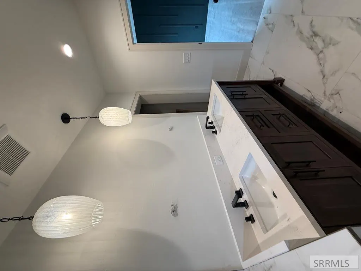
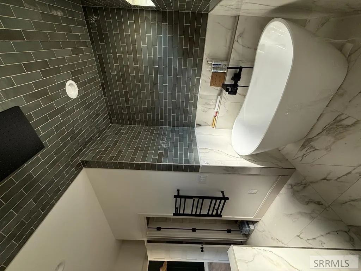
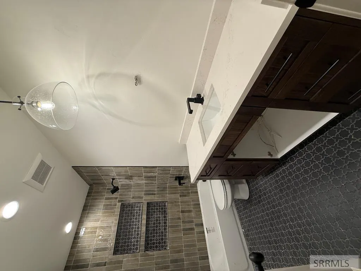
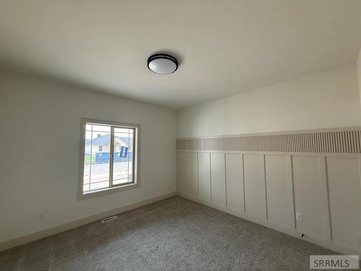
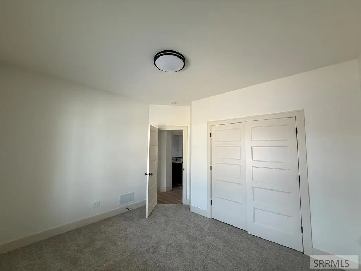
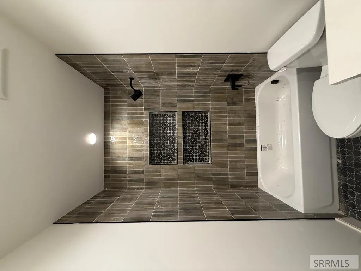
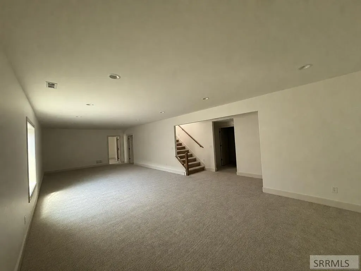
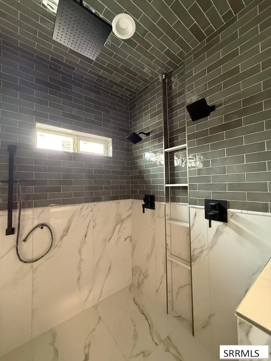
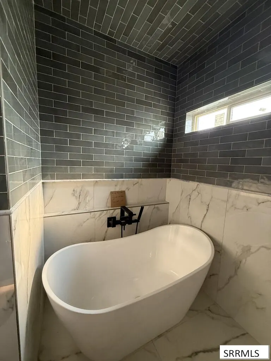
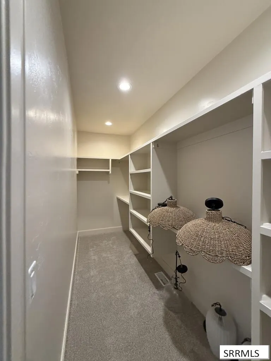
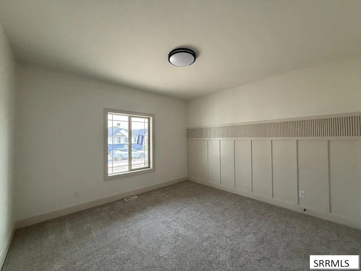
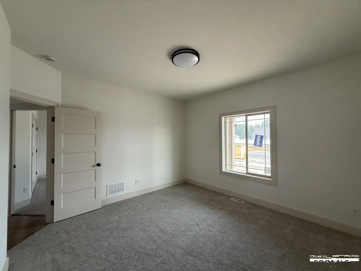
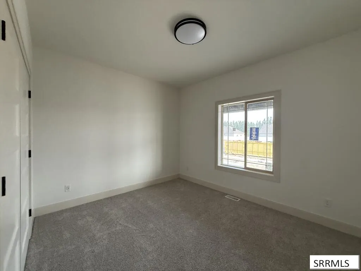
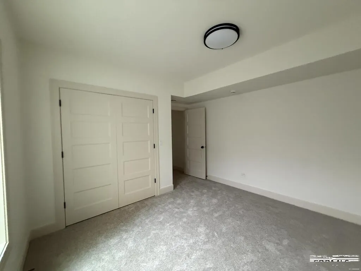
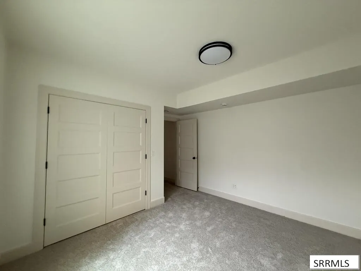
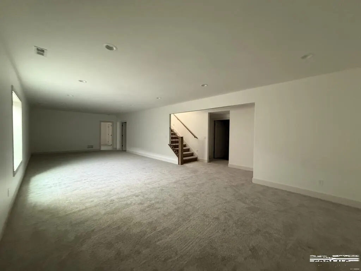
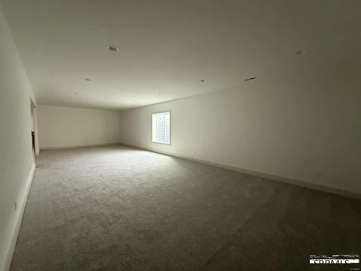
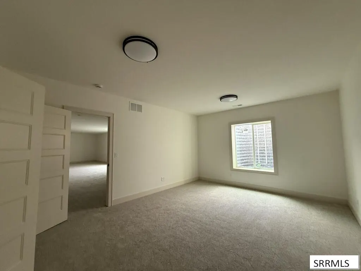
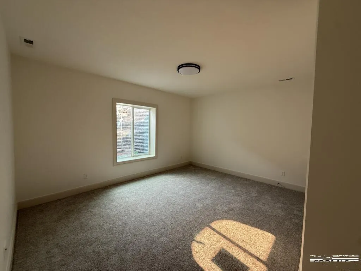
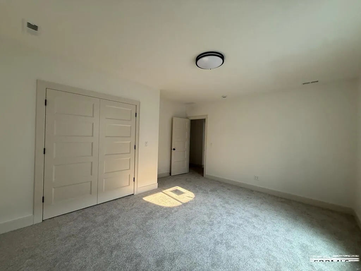
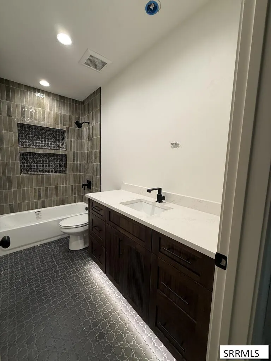
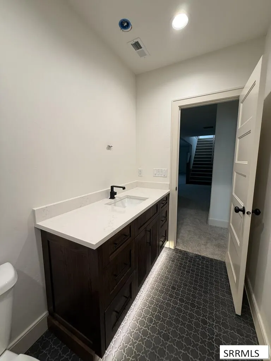
Get ready to fall in love with this stunning 7-bedroom, 3-bathroom new build in the highly desirable Sand Creek Estates, Division 2 in Idaho Falls! This spacious home is still under construction and will be move-in ready in approximately 30 days — perfect timing to make it your own! Standout Features Include: Dramatic accent walls throughout — from bold black slat walls to a show-stopping geometric wood-and-black feature wall that adds instant wow factor Vaulted ceilings in the family room creating an open, airy, and luxurious feel Gorgeous modern cabinetry and thoughtful design details Wide-open, spacious rooms perfect for family living and entertaining Beautiful light wood-look flooring that flows throughout the home Spa-like Master Bathroom featuring sleek dark tile, marble like accents, and modern fixtures Tons of natural light pouring in through large windows Located in one of Idaho Falls' most sought-after neighborhoods, this home offers the perfect blend of style, space, and convenience with an unbeatable in-town location! Whether you're looking for room for a growing family, guests, or a fantastic home office setup, this 7-bedroom beauty has it all. Don't miss your chance to be the first to call this one home! Expected completion: Late June 2026
| Elementary School | Middle School | High School |
|---|---|---|
| Sunnyside 91EL Elementary School | Taylor View 91JH Middle School | Idaho Falls 91HS High School |
| Price History | |
|---|---|
| 5/8/2026 | Listed $860,000 |
General Features
| Sewer | Public Sewer |
|---|---|
| Heating | Natural Gas,Forced Air |
| Cooling | Central Air |
| Roof | Asphalt Shingle |
| Appliances | Plumbed For Water Softener,Dishwasher,Disposal,Microwave,Gas Range,Refrigerator,Gas Water Heater |
| Development Status | Under Construction |
| HOA Fee | 360 |
| Garage Spaces | 3 |
| Gas Y/N | Natural Gas |
| Patio/Porch Features | 1,Covered,Porch |
| Architectural Style | Ranch |
| Construction Materials | Frame,Stone,Vinyl Siding,Wood Siding |
| Exclusions | Sellers Personal Property. |
| Year Built | 2026 |
| Electric | Idaho Falls Power,Circuit Breakers,Underground |
| Levels | One |
| Property Subtype | Single Family Residence |
| Tax Year | 2026 |
| Assoc Fee Paid Per | Annually |
| County | Bonneville |
| Property Type | Residential |
| HOA | true |
| Attached Garage | true |
| Subdivision Name | Sandcreek Estates |
| Garage Y/N | true |
| Full Baths | 3 |
| Status | Active |
| Directions | Starting at E 17th Street and S Woodruff Ave. Head SOUTH on Woodruff. Woodruff turns int S 15th E. Drive past (cross over) W Sunnyside then cross over W 49th S then turn LEFT onto Tide Pool Drive. Then turn RIGHT on Rip Tide Road. Follow through and the home will be on the right. |
| High School | Idaho Falls 91HS |
| City | Idaho Falls |
| Zoning Description | Idaho Falls-R1 Residential |
| Lot Size Units | Square Feet |
| Lot Size Square Feet | 11020.68 |
| Carport Y/N | false |
| Elementary School | Sunnyside 91EL |
| Middle/Junior High School | Taylor View 91JH |
| Building Area Units | Square Feet |
| Living Area Units | Square Feet |
| Standard Status | Active |
| Lease Amount Frequency | Monthly |
| Legal Description | L 15, B 3 Sand Creek Estates Division No. 2 * Bonneville County |
Interior Features
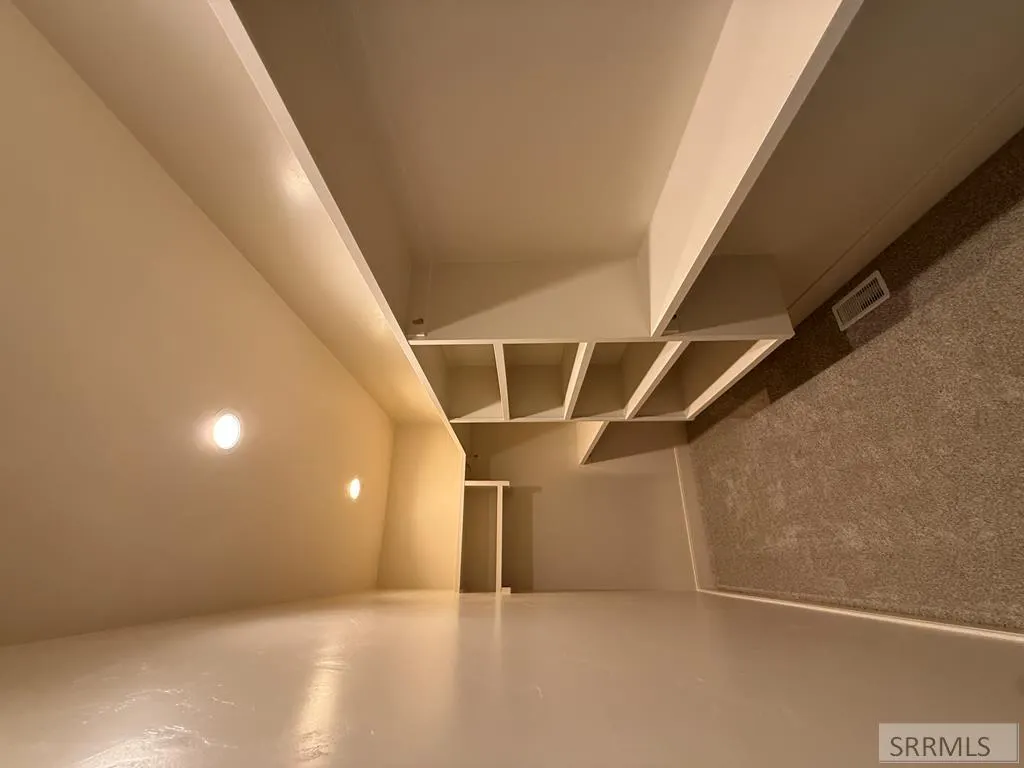
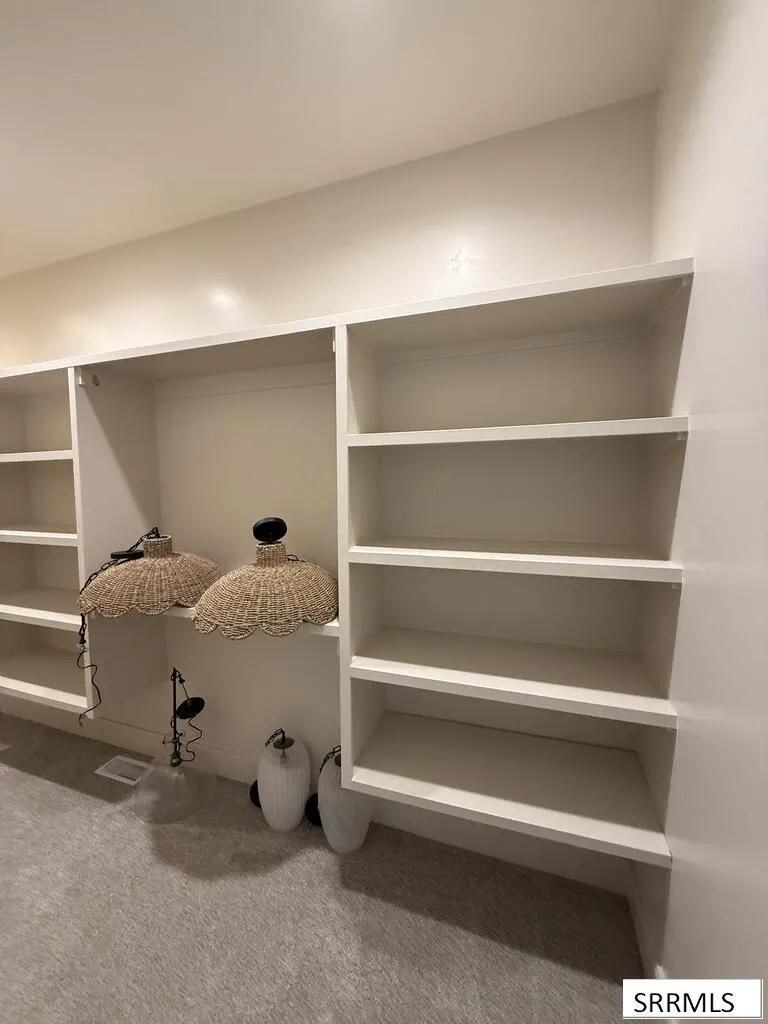
| Interior Amenities | Main Floor Family Room,Master Downstairs,Master Bath,Mud Room,Pantry,Ceiling Fan(s),Garage Door Opener,New Paint-Full,Vaulted Ceiling(s),Walk-In Closet(s) |
|---|---|
| Basement | Finished,Full |
| Flooring | Luxury Vinyl,Carpet,New Floor Coverings-Full,Tile |
| Fireplace Features | 1,Gas,Insert |
| Air Conditioning Y/N | true |
| Heating Y/N | true |
| Fireplace Y/N | true |
| Above Grade Finished Area | 2149 |
| Laundry Features | Main Level |
| Total Bedrooms | 7 |
| Below Grade Finished Area | 2160 |
| Below Grade Finished Area Unit Type | Square Feet |
| Above Grade Finished Area Unit Type | Square Feet |
| Total Baths | 3 |
| RoomBasementArea | 2160 |
Exterior Features
| Fencing | None |
|---|---|
| Parking Features | 3 Stalls,Attached,Garage Door Opener,Concrete |
| Lot Features | None,Level |
| Water Source | Public |
| Total Parking | 3 |
| Inclusions | Microwave, Garbage Disposal, Gas Water Heater, Range, Oven. |
| Lot Size Area | 11020.68 |
| Foundation Details | Concrete Perimeter |
| Building Area Total | 4309 |
| Lot Size Acres | 0.253 |
| Covered Spaces | 3 |
Amenities
- Foreclosure
- Views
- Short Sale
- New Construction
- Adult 55+
- Lease To Own
- No HOA Fees
- Furnished
- Primary On Main
- Air Conditioning
- Seller Finance
- Green
- Fixer Upper
- Horse
- Golf
- Fireplace
- Deck
- Garage
- Basement
- Pool
Property vs Single Family Average in 83404
Price
Year Built
 Information provided by Intermountain MLS (IMLS) is deemed reliable but not guaranteed.
The data relating to real estate for sale on this website comes in part from the Internet Data Exchange program of the Intermountain MLS system. Real estate listings held by brokerage firms other than Homes of Idaho are marked with the IDX icon.
IDX information is provided exclusively for consumer's personal, non-commercial use, that it may not be used for any purpose other than to identify prospective properties
Information provided by Intermountain MLS (IMLS) is deemed reliable but not guaranteed.
The data relating to real estate for sale on this website comes in part from the Internet Data Exchange program of the Intermountain MLS system. Real estate listings held by brokerage firms other than Homes of Idaho are marked with the IDX icon.
IDX information is provided exclusively for consumer's personal, non-commercial use, that it may not be used for any purpose other than to identify prospective properties
 The data relating to real estate for sale on this web site comes in part from the IDX Program of the Snake River Regional Multiple Listing Service © 2026.
Information provided is deemed reliable but not guaranteed. All properties are subject to prior sale, change or withdrawal. The information being provided is for consumers personal, non-commercial use and may not be used for any purpose other than to identify prospective properties consumers may be interested in purchasing.
This content
The data relating to real estate for sale on this web site comes in part from the IDX Program of the Snake River Regional Multiple Listing Service © 2026.
Information provided is deemed reliable but not guaranteed. All properties are subject to prior sale, change or withdrawal. The information being provided is for consumers personal, non-commercial use and may not be used for any purpose other than to identify prospective properties consumers may be interested in purchasing.
This content
